Jump to a question in this guide
- What does post-tensioned concrete mean for a home purchase?
- How do steel tension and concrete compression work together?
- What do bonded and unbonded tendons describe?
- Why do anchors, sheathing and concrete cover have separate jobs?
- How can water and corrosion affect the enquiry?
- What should a post-tensioning assessment actually describe?
- Why are locating steel, assessing condition and reviewing capacity different?
- Why should an intended floor penetration be raised before buying?
- Who authorizes work, and who pays for it?
- How do structural findings connect with reserves and project budgets?
- What does useful ongoing management look like in the records?
- What should sellers, lenders and insurers be told?
- How does a fictional buyer distinguish current condition from a renovation idea?
- Which records let the next owner ask the right question?
- A tendon is a system of steel, anchors and related components; its force works with the concrete.
- Protection, present condition, remaining structural questions and future alterations require different evidence.
- A locating survey does not by itself establish condition, capacity or permission to penetrate a floor.
- Match engineering scope, ownership authority, completion records and project funding to the exact question.
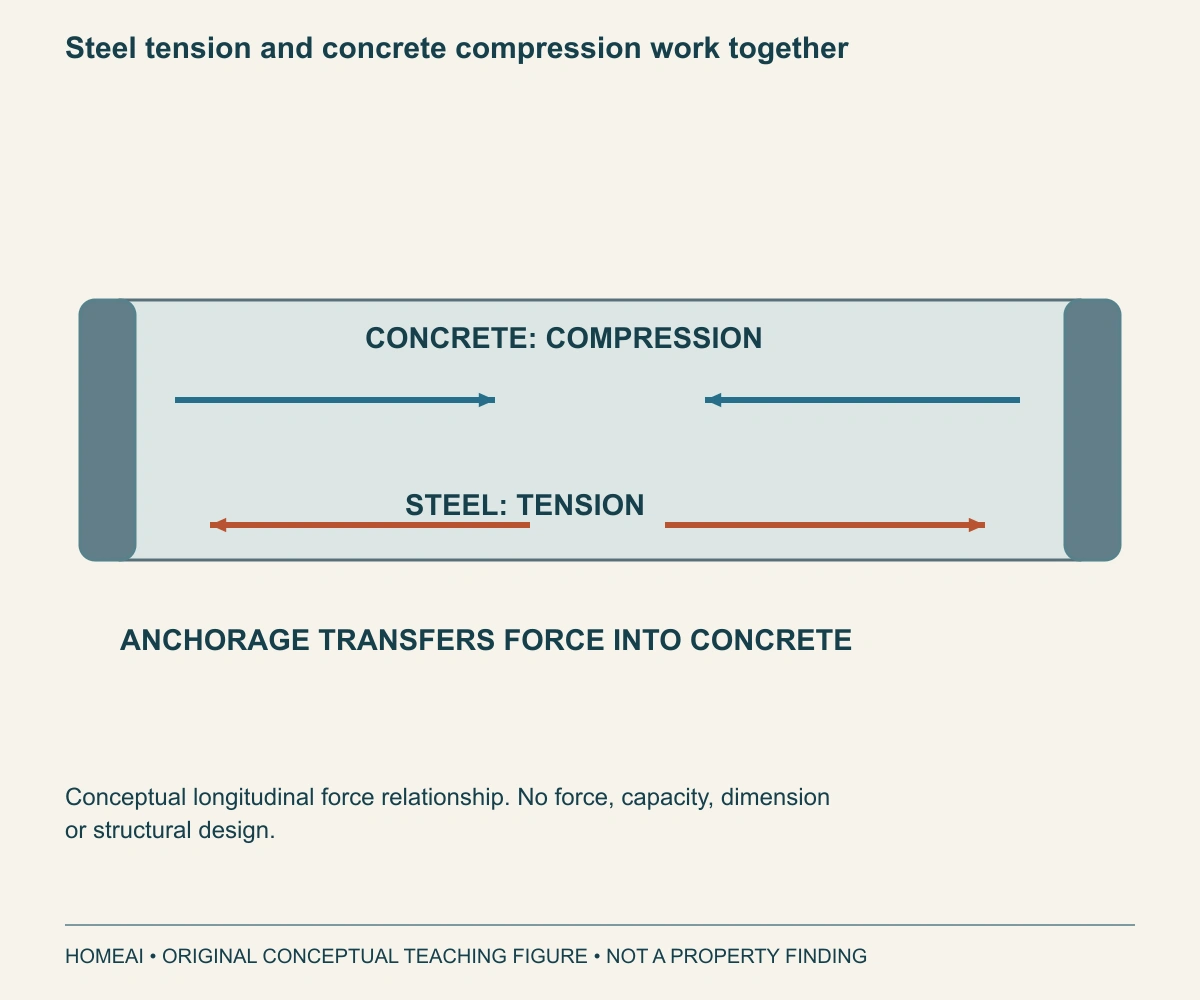
Opposing arrow pairs distinguish tension in the steel from compression in the concrete. End blocks mark the conceptual force-transfer role of anchorage.
About this illustration
No numerical force, design stress, load path for an actual structure or capacity. This is a conceptual teaching model, not an assessment of your home.
8 picture lessons appear beside the questions in this guide. Use them to understand the explanation, then consider what it means for your home.
What does post-tensioned concrete mean for a home purchase?
Post-tensioning is a way of reinforcing concrete using steel that is tensioned after the concrete has hardened. The steel and its anchorages introduce compression into the concrete. A buyer does not need to design that system, but should understand why its identity, condition, protective components and alteration history belong in the purchase review. “Concrete building” is not a complete structural description.
Identify where the system is actually used. It might concern particular suspended floors, a podium or another defined part of the building. Do not assume that every concrete element uses post-tensioning or that a garage report describes the floor beneath the apartment. Ask for the construction information and the responsible professional’s explanation, tied to the relevant areas rather than a general label for the address.
Then connect two questions. What is known about the existing structure and its management? What changes would the household want to make? A building may have useful current assessment records while an intended new penetration remains unreviewed. Conversely, an old alteration drawing does not establish the current condition of the complete system. Keeping those questions separate prevents either reassurance or concern from spreading beyond its evidence.
This guide teaches mechanisms and buying decisions, not investigation or construction procedures. Do not drill, chip, core, cut, expose, tension or test concrete or tendons to answer a viewing question. Keep away from restricted or damaged areas and follow the responsible team’s immediate instructions. A structural engineer with relevant expertise must determine the appropriate assessment and any safe work plan for the actual property.
Steel tension and concrete compression work together
Opposing arrow pairs distinguish tension in the steel from compression in the concrete. End blocks mark the conceptual force-transfer role of anchorage.
Numbers identify the parts explained below.
- Concrete
Receives the prestressing force. Its complete structural response depends on the actual design.
- Steel
Carries the prestressing tension. The arrow is not a measured tendon force.
- Anchorage
Transfers force into the concrete. The block does not specify a proprietary detail.
What does this illustration leave out?
No numerical force, design stress, load path for an actual structure or capacity. This illustration explains an idea. It is not an installation guide.
Which actual structural system and drawings explain how the prestressing is used here?
Explore this with HomeAI ↗Opens an editable question. Nothing is sent until you choose to send it.Steel tension and concrete compression work together
Opposing arrow pairs distinguish tension in the steel from compression in the concrete. End blocks mark the conceptual force-transfer role of anchorage.
- Concrete
- Receives the prestressing force. Its complete structural response depends on the actual design.
- Steel
- Carries the prestressing tension. The arrow is not a measured tendon force.
- Anchorage
- Transfers force into the concrete. The block does not specify a proprietary detail.
What remains unknown: No numerical force, design stress, load path for an actual structure or capacity.
A useful question: Which actual structural system and drawings explain how the prestressing is used here?
How do steel tension and concrete compression work together?
Tension is a pulling action; compression is a squeezing action. Concrete and steel work together in a structural system, but their jobs are not interchangeable. Post-tensioning deliberately introduces a pulling force into high-strength steel and transfers a corresponding compressive action into the concrete through the designed arrangement. PTI’s introductory explanation calls this a form of prestressing and distinguishes it from tensioning steel before the concrete is placed.
The conceptual slab cutaway shows a continuous tendon route and end anchorage zones. In this example the tendon follows a curved profile, lower through part of the span and higher toward the supports. A profile is the designed path through the member; it is not necessarily a straight line at one depth. The actual engineering determines the profile, layout, supports and forces. The illustration provides no dimensions or safe drilling zone.
An anchorage transfers tendon force into the concrete. The resulting structural action helps address the tensile effects that applied loads would otherwise create. That explanation does not promise a crack-free building, specify capacity or establish present tendon force. A smooth floor surface cannot reveal those concealed conditions, and a visible crack does not calculate them. The structural professional must interpret the actual design and findings.
Ordinary reinforcing bars may also be present. Do not treat every line found in a drawing or survey as the same component, or assume that seeing rebar identifies the whole post-tensioning system. The useful purchase explanation names the slab, its supports, prestressing steel, protection and anchorages before discussing condition or a change. The native force diagram is conceptual, not a method for estimating loads.
A curved tendon route works with concrete and separate reinforcement
The conceptual floor-strip cutaway shows a sheathed tendon route lower at midspan and higher near the end anchorages. Separate ordinary bars also appear in the concrete.
Numbers identify the parts explained below.

- Concrete strip
Works with the prestressing system. This narrow teaching strip is not the layout of a whole floor.
- Curved sheathed route
Illustrates a tendon profile. Its shape is conceptual and supplies no design value.
- End anchorages
Transfer tendon force into the concrete. The full anchorage design and protection are not specified.
- Separate ordinary bars
Illustrate other reinforcement. They are not interchangeable with the tendon.
What does this illustration leave out?
No whole-floor layout, dimensions, force, design capacity, actual tendon condition or safe penetration location is supplied. This illustration explains an idea. It is not an installation guide.
Which structural drawings identify the actual tendon layout, system and later work?
Explore this with HomeAI ↗Opens an editable question. Nothing is sent until you choose to send it.A curved tendon route works with concrete and separate reinforcement
The conceptual floor-strip cutaway shows a sheathed tendon route lower at midspan and higher near the end anchorages. Separate ordinary bars also appear in the concrete.
- Concrete strip
- Works with the prestressing system. This narrow teaching strip is not the layout of a whole floor.
- Curved sheathed route
- Illustrates a tendon profile. Its shape is conceptual and supplies no design value.
- End anchorages
- Transfer tendon force into the concrete. The full anchorage design and protection are not specified.
- Separate ordinary bars
- Illustrate other reinforcement. They are not interchangeable with the tendon.
What remains unknown: No whole-floor layout, dimensions, force, design capacity, actual tendon condition or safe penetration location is supplied.
A useful question: Which structural drawings identify the actual tendon layout, system and later work?
What do bonded and unbonded tendons describe?
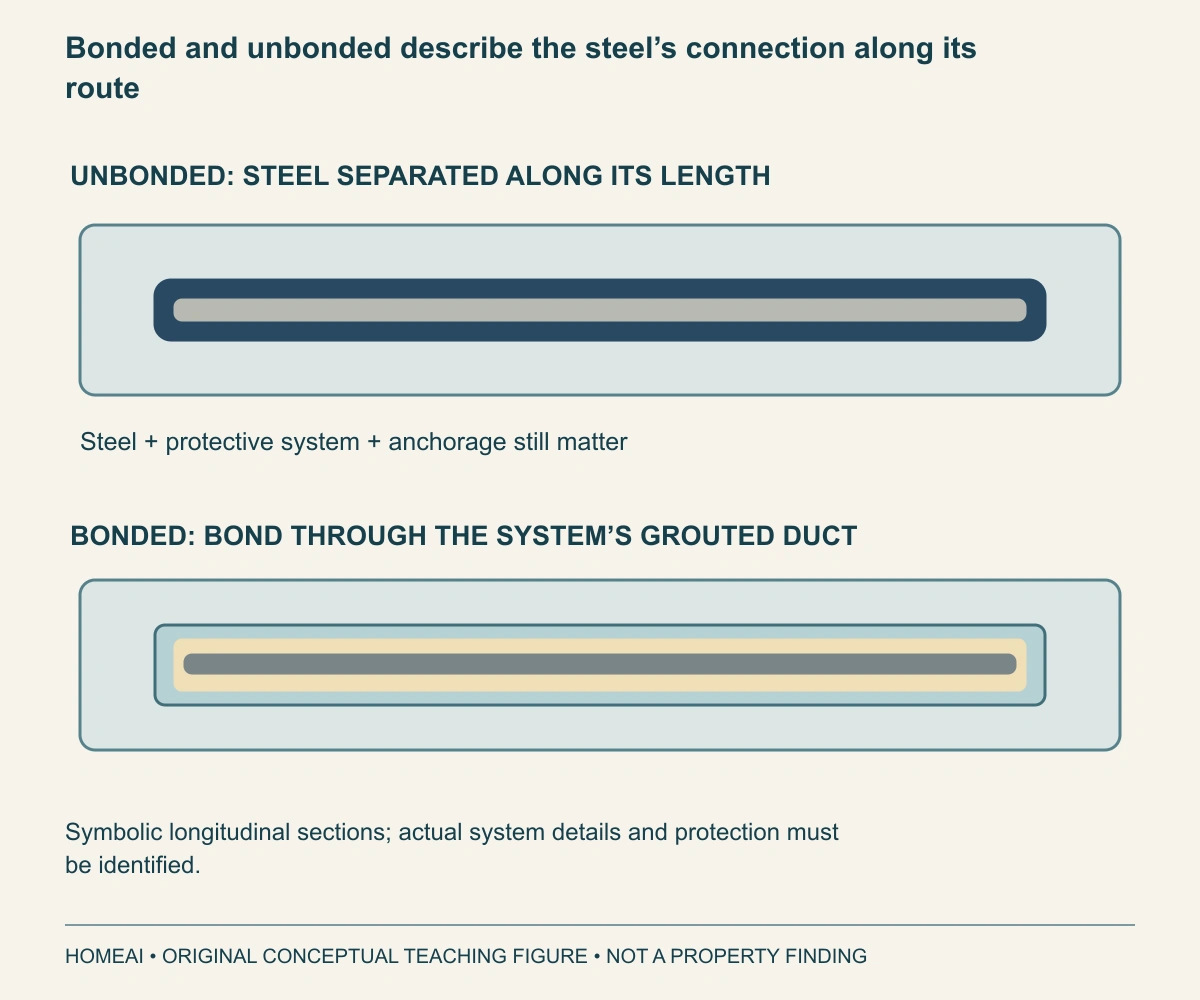
A tendon is more than a loose cable. PTI’s terminology includes the prestressing steel and the relevant anchorage, protective enclosure and associated components. In an unbonded arrangement, the steel is prevented from bonding to the surrounding concrete; the prestressing force transfers through the designated anchorage or deviation points. The enclosure and protective material have a different function from the load-carrying steel inside them.
In a bonded arrangement, the steel becomes bonded into the surrounding system through the relevant construction, including grouted ducts where used. This changes how the steel and concrete interact. The introductory comparison exists so a buyer can ask which system the actual report addresses. It is not a reason to select a repair method or assume that advice for one type applies unchanged to another.
The two labelled conceptual sections separate the steel, enclosure and bond relationship. Their materials are simplified and their scale is not real. An actual building may contain different systems or construction stages, so the assessor needs the identified records and observations. A plastic-looking feature at a concrete edge cannot establish the complete tendon type or its condition from a photograph.
Keep the terminology with the source and location. PTI’s retained terminology document is dated November 2013; its definitions explain functions, not current Canadian installation rules. A current retrieval does not make that edition a new code. The project’s professional should explain the actual arrangement, relevant standards and assessment scope without asking the household to uncover components to identify them.
Bonded and unbonded describe the steel’s connection along its route
Two labelled symbolic longitudinal sections contrast steel separated from surrounding concrete with steel bonded through a grouted duct arrangement. Both remain systems with anchorage and protection questions.
Numbers identify the parts explained below.
- Unbonded section
Separates steel from surrounding concrete along the route. Its sheath and other protective components still need actual system records.
- Bonded section
Illustrates the bond-through-grout relationship. This simplified drawing is not a duct or grout specification.
- Concrete around each
Works with the tendon system. No comparison of actual condition or superiority is made.
What does this illustration leave out?
No actual tendon identification, material thickness, proprietary system or capacity. This illustration explains an idea. It is not an installation guide.
Which drawings and system records establish the actual tendon construction?
Explore this with HomeAI ↗Opens an editable question. Nothing is sent until you choose to send it.Bonded and unbonded describe the steel’s connection along its route
Two labelled symbolic longitudinal sections contrast steel separated from surrounding concrete with steel bonded through a grouted duct arrangement. Both remain systems with anchorage and protection questions.
- Unbonded section
- Separates steel from surrounding concrete along the route. Its sheath and other protective components still need actual system records.
- Bonded section
- Illustrates the bond-through-grout relationship. This simplified drawing is not a duct or grout specification.
- Concrete around each
- Works with the tendon system. No comparison of actual condition or superiority is made.
What remains unknown: No actual tendon identification, material thickness, proprietary system or capacity.
A useful question: Which drawings and system records establish the actual tendon construction?
Why do anchors, sheathing and concrete cover have separate jobs?
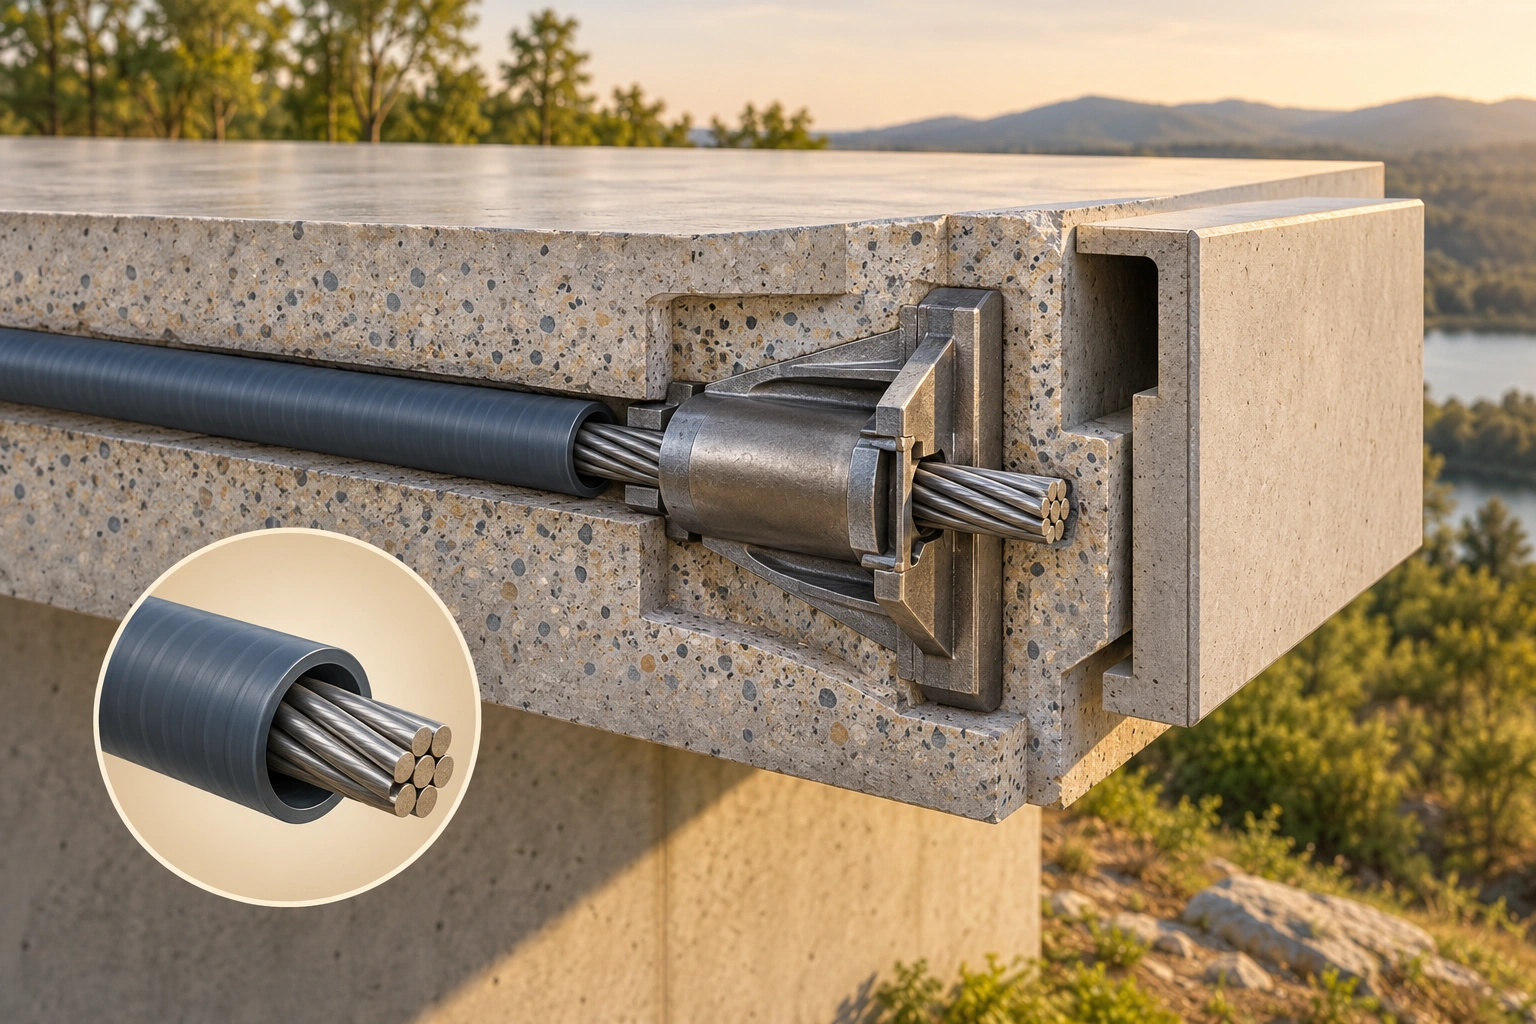
The steel carries the intended prestressing force. The anchorage transfers that force to the structure. In an unbonded single-strand example, the sheathing keeps the steel from bonding to surrounding concrete and forms part of its protection. The concrete around the assembly is also part of the structural and protective arrangement. Calling all of these simply “the cable” can obscure which component an assessment or repair actually concerns.
The anchorage close-up illustrates a mechanical connection within concrete and a separately shown protective enclosure. It does not expose a live tendon in a real property, demonstrate a repair or specify an anchor pocket detail. The shape and force transfer are conceptual. Ask the professional which end zones and protective details the building actually has and what information or assessment describes them.
Condition and access can differ between the visible surface and concealed components. A finished slab edge may leave the anchorage and its protection outside a casual view. An earlier drawing can explain the intended arrangement while a later alteration changes a local area. The report should say what it assessed and how concealed or inaccessible components affected the conclusion, rather than inviting a buyer to infer that an intact finish reveals everything below it.
If exposed steel, displaced concrete or another hazard is reported, keep people away and contact the responsible building or emergency team as appropriate. Do not pull, scrape, strike or remove a cover to investigate. Immediate instructions and professional restrictions need to remain explicit in the file. This guide provides no test, repair sequence or judgement that a particular exposed component is harmless.
An anchorage transfers the tendon force into concrete
The close-up shows steel passing from a sheath into a conceptual embedded anchorage, with a separate end cover shown beside the recess. An inset exposes the steel-and-sheath relationship.
Numbers identify the parts explained below.
- Sheath
Encloses the pictured steel route. The full system and protective condition need actual evidence.
- Steel strand
Carries prestressing tension. This exposed teaching view is not an instruction to expose steel.
- Embedded anchorage
Transfers force into concrete. The conceptual shape is not a construction or repair specification.
- End cover
Illustrates a separate closing/protection component. No completed protective assembly is proved.
What does this illustration leave out?
No approved proprietary anchorage detail, full corrosion protection, stressing instruction, dimensions or actual field condition is established. This illustration explains an idea. It is not an installation guide.
Which actual system records and qualified scope explain anchorage protection and condition?
Explore this with HomeAI ↗Opens an editable question. Nothing is sent until you choose to send it.An anchorage transfers the tendon force into concrete
The close-up shows steel passing from a sheath into a conceptual embedded anchorage, with a separate end cover shown beside the recess. An inset exposes the steel-and-sheath relationship.
- Sheath
- Encloses the pictured steel route. The full system and protective condition need actual evidence.
- Steel strand
- Carries prestressing tension. This exposed teaching view is not an instruction to expose steel.
- Embedded anchorage
- Transfers force into concrete. The conceptual shape is not a construction or repair specification.
- End cover
- Illustrates a separate closing/protection component. No completed protective assembly is proved.
What remains unknown: No approved proprietary anchorage detail, full corrosion protection, stressing instruction, dimensions or actual field condition is established.
A useful question: Which actual system records and qualified scope explain anchorage protection and condition?
How can water and corrosion affect the enquiry?
Protecting the steel and controlling water are connected concerns. NRC’s September 1998 research update explains that unbonded tendon corrosion can occur without visible surface signs and discusses the difficulty of assessing concealed steel. That historical Canadian research helps explain why surface appearance alone is a limited answer. Its methods, test statistics and contemporary conclusions are not adopted here as a current ranking of assessment technologies.
Ask what the actual investigation established about water exposure, protective components and tendon condition. A roof or waterproofing repair can address a water route without being a complete tendon assessment. A structural assessment can identify a concern without resolving the source of continuing water. The responsible professionals need to connect those findings while keeping each scope clear.
A current dry observation does not reconstruct the whole past. Likewise, an old leak report does not establish the present extent of corrosion or remaining structural capacity. Keep dates, locations, duration where known and completed work in the record. The professional’s reasoning should explain how those facts relate to the recommendation and what further information is needed, rather than turning one observation into a building-wide condition verdict.
The existing parkade-and-podium guide owns membranes, drainage and enclosure renewal. Use it to understand the water-management work, then return to the post-tensioning assessment for the steel-system question. Painting concrete, collecting a drip or renewing a defined membrane area may be legitimate work within its scope; none should silently become proof that every concealed tendon has been assessed or repaired.
What should a post-tensioning assessment actually describe?
Begin with the purpose and locations. An assessment may investigate a specific incident, examine selected parts of the system or inform a wider management strategy. Ask which slabs, levels, zones and components were included, what records the author reviewed and what access was available. A title containing the building’s name does not establish that every structural element was examined.
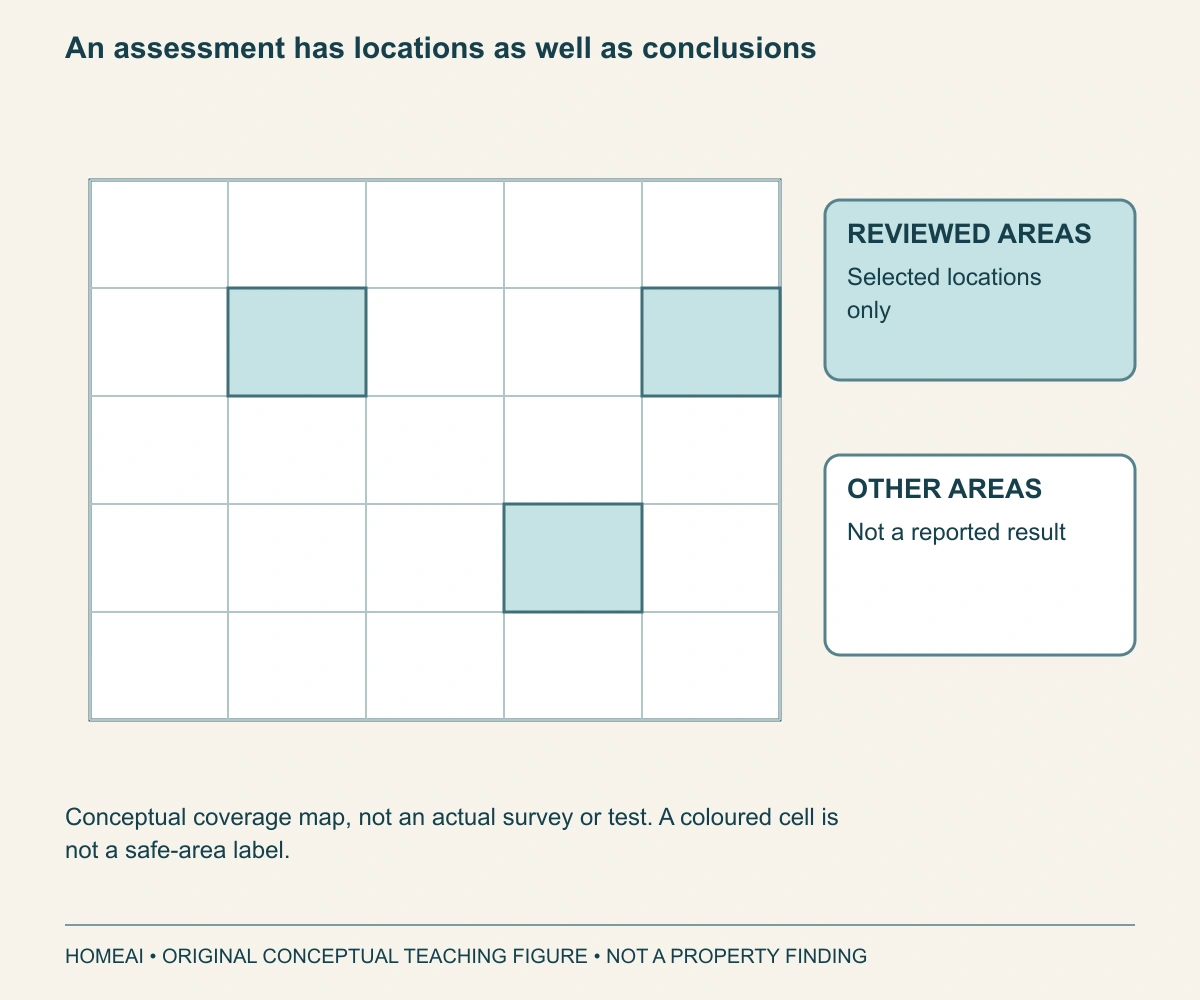
The report should let a reader distinguish observed conditions, measured or otherwise assessed findings, professional interpretation and recommendations. Keep the method and its limitations with the conclusion. A location plan can be particularly useful: it connects a finding with the relevant area rather than leaving a photograph of unidentifiable concrete to stand for the whole property. The native coverage figure illustrates that reporting task without supplying real investigation results.
Ask whether further specialist work or an updated review is recommended and whether it occurred. A proposal for investigation is not its result. A work order does not establish completion. If a report has restrictions or interim measures, obtain the responsible professional’s current explanation through management. A later reassuring summary should not replace the original scope, findings and qualifications.
Professional role and reliance matter too. Confirm who prepared the document, what their agreed engagement covered and how a buyer may use it. An engineer’s involvement in a separate enclosure project is not necessarily an assessment of post-tensioning. Your transaction team can help arrange access to relevant records; the structural professional interprets their technical reach and the local legal adviser addresses the document and transaction implications.
An assessment has locations as well as conclusions
A conceptual grid marks selected reviewed areas separately from the rest. The two legends distinguish scope coverage from a condition result.
Numbers identify the parts explained below.
- Selected cells
Represent the stated review coverage. Colour marks coverage, not safety or condition.
- Uncoloured cells
Keep other locations visible. They do not inherit the selected cells’ findings.
- Scope legend
Connects the map with report wording. An actual report needs the method, date, question and limitations.
What does this illustration leave out?
No real survey, tested tendon, safe area, defect or structural conclusion. This illustration explains an idea. It is not an installation guide.
Which locations, methods, dates and exclusions does the actual assessment describe?
Explore this with HomeAI ↗Opens an editable question. Nothing is sent until you choose to send it.An assessment has locations as well as conclusions
A conceptual grid marks selected reviewed areas separately from the rest. The two legends distinguish scope coverage from a condition result.
- Selected cells
- Represent the stated review coverage. Colour marks coverage, not safety or condition.
- Uncoloured cells
- Keep other locations visible. They do not inherit the selected cells’ findings.
- Scope legend
- Connects the map with report wording. An actual report needs the method, date, question and limitations.
What remains unknown: No real survey, tested tendon, safe area, defect or structural conclusion.
A useful question: Which locations, methods, dates and exclusions does the actual assessment describe?
Why are locating steel, assessing condition and reviewing capacity different?
Locating a concealed component asks where it is. Assessing its condition asks what state it is in under the chosen investigation. Reviewing structural capacity or an alteration asks how the identified structure and relevant findings relate to the loads or proposed change. These enquiries can inform one another, but they should not be collapsed into the statement that “the slab was scanned.”
Ask the provider to explain the actual method’s deliverable and limits. If a location survey is supplied, what area and components did it address, and how will the engineer use it? If a monitoring record exists, what events and period does it describe? If condition findings are extrapolated beyond examined locations, what reasoning and uncertainties support that interpretation? The household needs those distinctions, not an instrument brand as a universal assurance.
The historical NRC study is useful precisely because it separated different questions and limitations. It considered monitoring of events and approaches to existing concealed condition, with important differences between them. This guide does not import its old sampling numbers, procedure descriptions or conclusions as today’s required method. Ask the current qualified specialist why the proposed investigation fits the actual system and decision.
No household test is suggested. Do not create an impact, expose a strand, add water, remove concrete or stage a load to see what happens. A professional plan must address access, affected systems, safety, restoration and interpretation. An unobserved area should stay identified as unobserved; the right response may be further investigation rather than inventing a pass or assuming that uncertainty proves a defect.
Why should an intended floor penetration be raised before buying?
A new drain, service route, fixing or opening can meet a structural assembly below an ordinary-looking finish. In a post-tensioned floor, the concealed tendon profile is one consequential part of that arrangement. A line on an old drawing or a nearby existing penetration does not establish that another location can be drilled or cut safely. Raise the actual intended change with the appropriate professionals before treating it as usable potential.
Describe the proposed task in ordinary terms: moving a fixture, routing a service, attaching equipment or changing a room. Let the structural engineer and relevant designers determine the information and review required. A buyer should not nominate a safe depth or move a proposed hole by a small distance based on a generic sketch. The room cutaway deliberately shows no hole or approved exclusion zone.
Separate feasibility from permission and completion. An engineering concept can identify further design or investigation rather than authorize immediate work. A corporation’s willingness to consider an application does not determine structural suitability. A permit or approval, where required, also has a defined scope. Obtain advice about all relevant steps and retain the specific proposal, conditions and current status.
If the alteration is essential to the purchase, its uncertainty is part of the decision now. A price allowance cannot create a feasible service route. Ask what can be resolved before the relevant deadline, what design and access remain and whether an alternative arrangement could meet the household’s need. This is not a universal ban on alterations; it is a reason to avoid promising a project before the actual structure is understood.
The visible room and concealed structural route are different layers
A continuous dark-blue sheathed tendon route curves through the conceptual floor cutaway beneath the living and bathroom areas. An inset shows a strand inside the sheath; the anchorage lies outside this view.
Numbers identify the parts explained below.
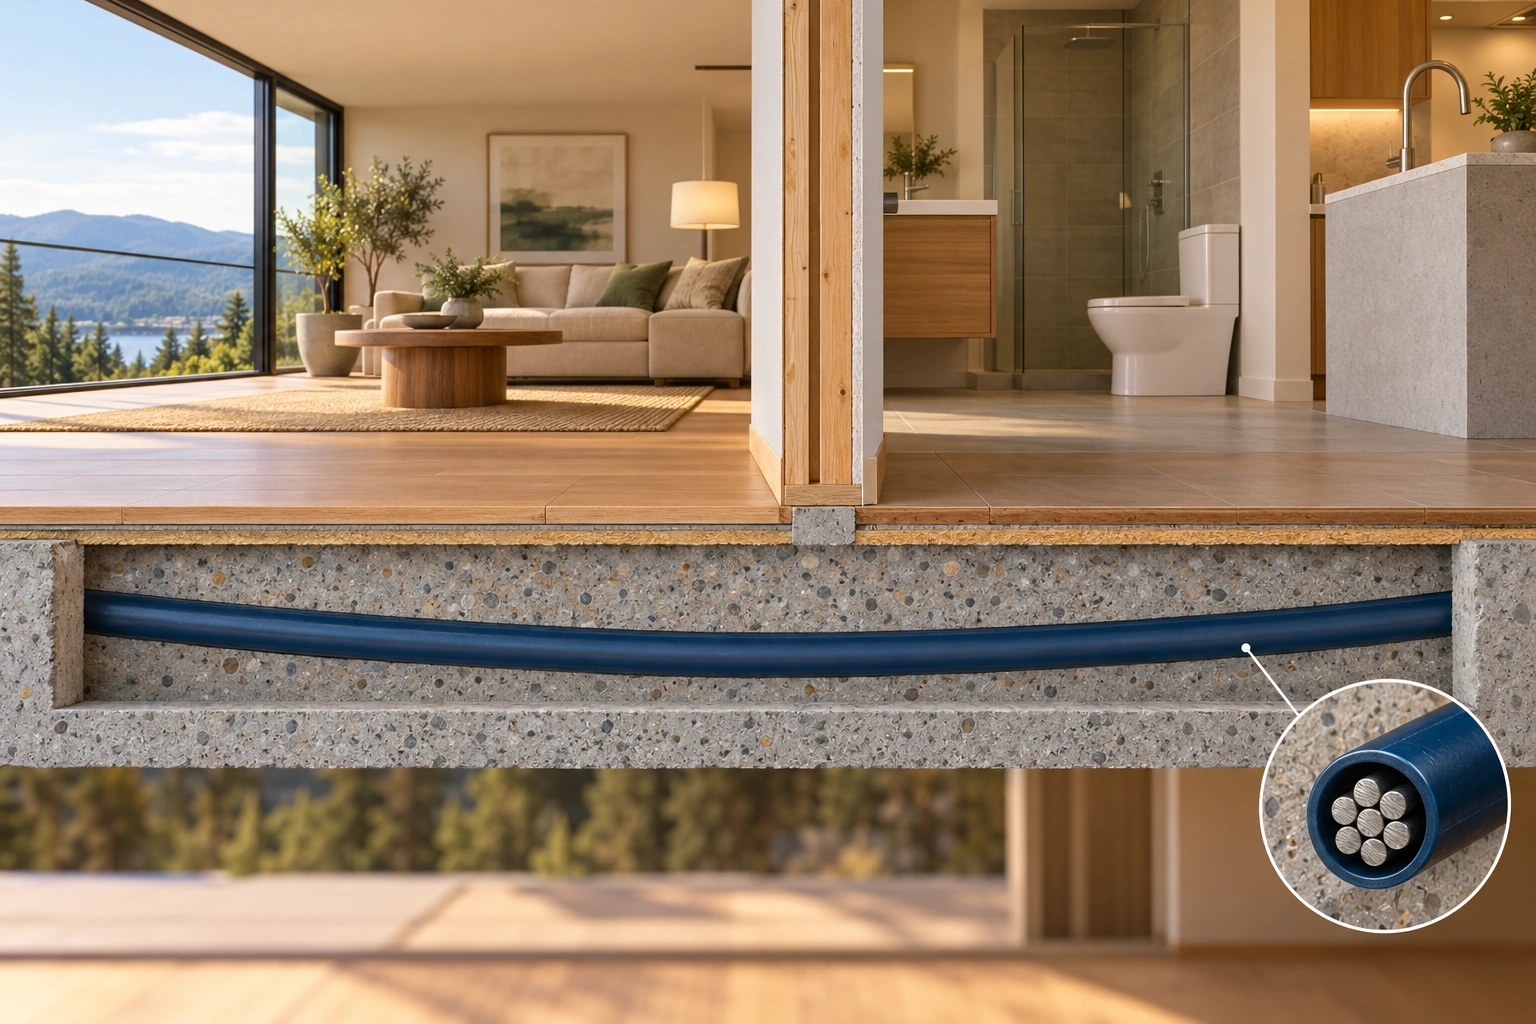
- Finished rooms
Support the household use above. The intended fixture location still needs an alteration enquiry.
- Concrete floor
Contains the conceptual tendon route. A visible surface does not locate concealed steel.
- Continuous sheath
Illustrates a protected tendon route. The curve is not a surveyed position or drilling guide.
- Inset
Makes the steel-and-sheath relationship visible. It does not expose an actual tendon or establish condition.
What does this illustration leave out?
No actual tendon map, allowable opening, steel condition, complete floor design or alteration approval is supplied. This illustration explains an idea. It is not an installation guide.
Has the intended alteration been reviewed for this actual structure and required permissions?
Explore this with HomeAI ↗Opens an editable question. Nothing is sent until you choose to send it.The visible room and concealed structural route are different layers
A continuous dark-blue sheathed tendon route curves through the conceptual floor cutaway beneath the living and bathroom areas. An inset shows a strand inside the sheath; the anchorage lies outside this view.
- Finished rooms
- Support the household use above. The intended fixture location still needs an alteration enquiry.
- Concrete floor
- Contains the conceptual tendon route. A visible surface does not locate concealed steel.
- Continuous sheath
- Illustrates a protected tendon route. The curve is not a surveyed position or drilling guide.
- Inset
- Makes the steel-and-sheath relationship visible. It does not expose an actual tendon or establish condition.
What remains unknown: No actual tendon map, allowable opening, steel condition, complete floor design or alteration approval is supplied.
A useful question: Has the intended alteration been reviewed for this actual structure and required permissions?
Who authorizes work, and who pays for it?
Physical location inside a dwelling does not automatically settle ownership, authority or repair responsibility for the structural slab. Ask the local legal adviser and corporation to identify the relevant boundaries and governing provisions. Then connect that answer to the technical scope. A private contractor should not be assumed to have authority to alter a shared structural component simply because the owner can see its surface.
BC’s April 2024 division-of-repair-duties guidance provides a provincial example of how corporation and owner responsibilities, common assets, records and budgeting interact. Its Standard Bylaws can be amended and its framework is not a Canadian-wide contract. This guide uses the organizational lesson—identify the actual responsible parties and records—without supplying a vote threshold, approval entitlement or allocation formula for another development.
Ask who commissions investigation, who grants access, who approves the proposal and how costs are assigned under the actual arrangement. Those can be different answers. If a planned alteration requires an agreement about future responsibility, obtain legal advice on that document rather than treating a contractor’s quotation as the complete undertaking. Keep the relevant insurance and permit questions with their appropriate professionals as well.
For a buyer, the practical output is a traceable process: which proposal was reviewed, which decisions exist, what remains conditional and who must act next. A seller can supply that history without promising the outcome of a future application. Do not use informal permission from a person who lacks the relevant authority as a substitute for the actual required decision.
An intended alteration passes through different decision gates
A vertical route separates the household change, engineering question, authority/permission and completion evidence. Each gate answers a different part of the proposed work.
Numbers identify the parts explained below.
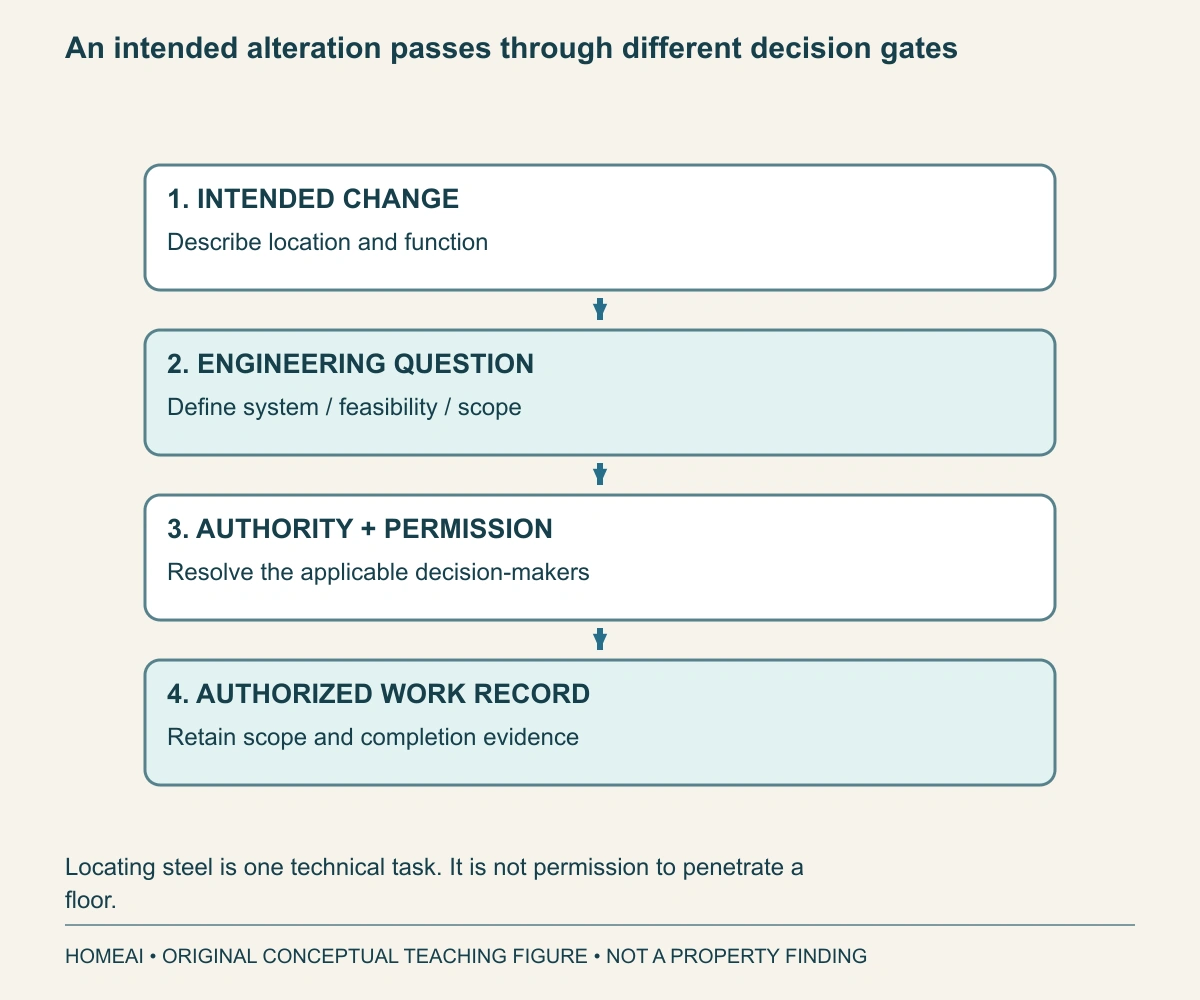
- Intended change
Makes the household requirement specific. A vague future-renovation idea is harder to assess.
- Engineering question
Defines the technical review. A locating survey is not a complete feasibility or capacity review.
- Authority and permission
Defines who can authorize the work. The actual ownership and local requirements must be read.
- Completion evidence
Records what was actually done. A proposal is not a completion record.
What does this illustration leave out?
No approved alteration, safe drilling location, work procedure or project price. This illustration explains an idea. It is not an installation guide.
Who must answer each gate for this property before the buyer relies on the intended change?
Explore this with HomeAI ↗Opens an editable question. Nothing is sent until you choose to send it.An intended alteration passes through different decision gates
A vertical route separates the household change, engineering question, authority/permission and completion evidence. Each gate answers a different part of the proposed work.
- Intended change
- Makes the household requirement specific. A vague future-renovation idea is harder to assess.
- Engineering question
- Defines the technical review. A locating survey is not a complete feasibility or capacity review.
- Authority and permission
- Defines who can authorize the work. The actual ownership and local requirements must be read.
- Completion evidence
- Records what was actually done. A proposal is not a completion record.
What remains unknown: No approved alteration, safe drilling location, work procedure or project price.
A useful question: Who must answer each gate for this property before the buyer relies on the intended change?
How do structural findings connect with reserves and project budgets?
An engineer’s finding and a reserve projection have different jobs. The finding addresses the assessed structure and recommended action; the financial plan identifies expected spending and funding assumptions. Ask how the actual technical information feeds the budget and whether later findings changed the scope, timing or allowance. A large fund balance and an old report cannot answer that relationship by themselves.
Distinguish investigation, interim measures, design, contracted repair, restoration and follow-up where they are relevant. These may appear as different tasks or stages. Ask which amounts are allowances and which describe a defined contract. Do not compare two headline figures as equivalent if one covers investigation and the other includes a wider completed scope. This guide provides no generic tendon-repair price or contingency percentage.
Follow decisions through the file. Was a recommendation adopted, was funding approved, was work commissioned and what completion evidence is available? A dated plan can be legitimate while later work remains outstanding. A completed local repair may not cover another area identified for future assessment. Keep those boundaries visible instead of translating every project entry into “the cables were replaced.”
Your document and financial advisers can help connect the actual obligations to the transaction and household budget. The relevant structural professional explains technical uncertainty and recommended action. Use the reserve and assessment-notice guides for the broader funding questions. The presence of post-tensioning does not, by itself, predict a levy, resale discount, lifespan or financially preferred purchase.
What does useful ongoing management look like in the records?
Look for continuity between the identified system, professional recommendations, work and later follow-up. A well-indexed file makes it easier to understand which report applies to which area and what happened after it. The purpose is not to reward the largest stack of paperwork; it is to see whether consequential questions have an appropriate current answer and an identified owner for the next action.
Ask management for the current relevant plan and the professional basis for any assessment or monitoring arrangements. This guide gives no universal inspection interval or equipment requirement. The building’s system, history and qualified advice determine the actual approach. An absence of a particular commercial monitoring system is not automatically evidence of deficient management, just as its presence is not a guarantee of every tendon’s condition.
Completed work should retain locations, dates, actual scope and the relevant professional closeout. Where records describe a changed water route or altered slab area, connect them to the structural history. Keep remaining recommendations visible. A later invoice or clean-looking finish can be useful context without resolving the question the earlier report left open.
For a household, know how to report an observation and follow restrictions without investigating the structure yourself. Do not enter closed areas to confirm progress or work around temporary supports. The authorized team manages safety and access. A buyer’s file should preserve the current instructions and responsible contact rather than replacing them with a neighbour’s recollection of an earlier event.
What should sellers, lenders and insurers be told?
Describe the actual construction and available records accurately. A seller can identify the relevant system, reports and completed-work history through the transaction process. Avoid declaring the building universally safe or defective based on the material name. Preserve the full professional qualifications and access limitations; a favourable sentence detached from its scope can misrepresent what the author assessed.
Ask the lender and insurer what information they require for this property and application. Provide accurate identified documents through the proper channels. This guide establishes no nationwide mortgage refusal, insurance exclusion, surcharge or guaranteed acceptance for post-tensioned construction. Another household’s experience, a dated online anecdote or a product association’s benefits statement does not decide a particular provider’s terms.
Keep professional answers in their roles. A lender’s decision is not a structural assessment; an insurance policy is not alteration permission; an engineering report does not decide the sale contract. If a provider needs an updated report or another record, identify that request specifically. Avoid collecting unrelated letters that sound reassuring while leaving the actual information requirement unanswered.
For price comparisons, use current local transaction evidence and appropriate advice about the whole property. A building’s construction system can be relevant without supplying a standard adjustment. Consider actual condition, management, documented obligations and fit for your intended use. No guide can convert those varied facts into an automatic percentage discount or promise that all future structural work is already funded.
How does a fictional buyer distinguish current condition from a renovation idea?
In this fictional purchase, Amira likes a condominium and wants to move a kitchen fixture after possession. The supplied records identify post-tensioning in the relevant suspended floor. A recent engineer’s report addresses selected structural areas, while an older enclosure invoice describes water-management work elsewhere. The listing’s renovated finish does not connect those records or establish the intended new service route. No real property or professional finding is represented.
The invented engineer’s clarification explains that the supplied assessment did not review the proposed new penetration. It identifies the further information and authorized review needed for that alteration. Separately, management provides completion records for the defined earlier work and retains a different area as a future assessment item. Amira now has two distinct tasks rather than one vague concern that “the concrete needs checking.”
She asks the appropriate team whether an alternative fixture arrangement could meet her needs without the assumed penetration, and what remains before any design can be relied on. A remodel allowance alone cannot settle feasibility. She keeps the building’s current condition findings and ongoing obligations in the purchase file while treating the desired alteration as unapproved potential, not an included feature.
The decision is concrete: Amira will not price the home as though that exact kitchen plan is available until the consequential design and permission questions are answered. Depending on the actual agreement and advice, she may change the plan, investigate further or choose another property. The example invents a scope clarification and a decision, not a tendon test, unsafe/safe verdict, approved hole, repair success, contract right or market price.
Amira keeps present condition, prior work and future change separate
Three record lanes describe a present assessment, earlier defined work and a new alteration idea. The fictional decision uses the existing layout until the new feasibility question is resolved.
Numbers identify the parts explained below.
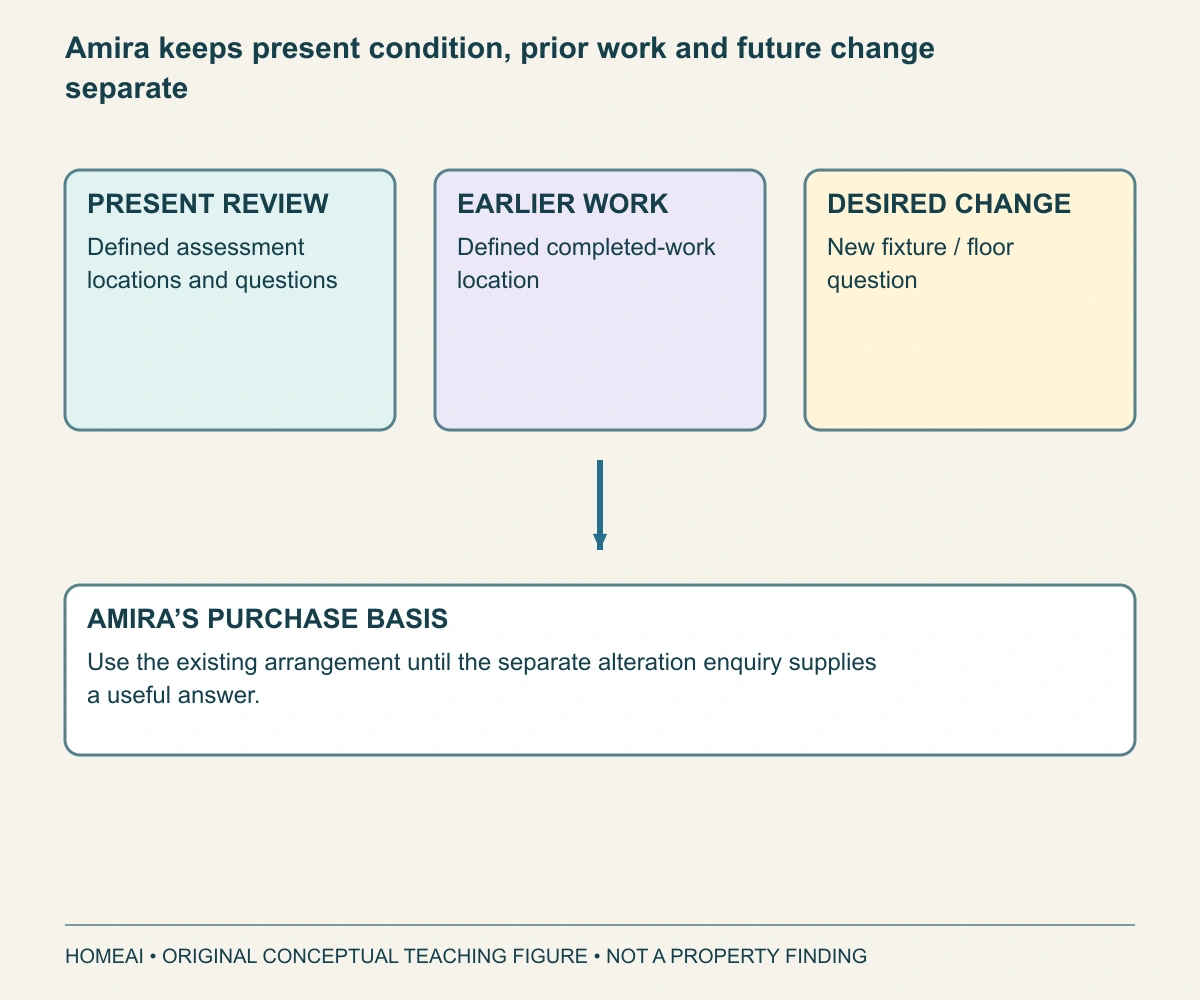
- Present assessment
Supports only its stated coverage and purpose. It did not review the new penetration.
- Earlier work
Records a defined completed scope. It does not establish every other floor location.
- Desired change
Needs its own feasibility and permission enquiry. A photograph cannot approve its location.
- Purchase basis
Uses the existing arrangement meanwhile. The invented decision does not certify the structure.
What does this illustration leave out?
Entirely fictional; no tested tendon, safe opening, capacity, approval, price or actual transaction. This illustration explains an idea. It is not an installation guide.
Does the purchase still work for the household if the intended alteration remains unconfirmed?
Explore this with HomeAI ↗Opens an editable question. Nothing is sent until you choose to send it.Amira keeps present condition, prior work and future change separate
Three record lanes describe a present assessment, earlier defined work and a new alteration idea. The fictional decision uses the existing layout until the new feasibility question is resolved.
- Present assessment
- Supports only its stated coverage and purpose. It did not review the new penetration.
- Earlier work
- Records a defined completed scope. It does not establish every other floor location.
- Desired change
- Needs its own feasibility and permission enquiry. A photograph cannot approve its location.
- Purchase basis
- Uses the existing arrangement meanwhile. The invented decision does not certify the structure.
What remains unknown: Entirely fictional; no tested tendon, safe opening, capacity, approval, price or actual transaction.
A useful question: Does the purchase still work for the household if the intended alteration remains unconfirmed?
Which records let the next owner ask the right question?
Retain the system identification, relevant structural and tendon-layout information, report editions, location plans, current restrictions and professional recommendations. Connect authorized alterations and completed repairs to their actual scope and date. Preserve the original documents with any later summary. A picture of a concrete ceiling cannot replace the drawing or report identifying the system behind it.
Index the information by location and purpose. One record may describe original design, another a later investigation and another completed work. Record which professional explained their relationship and what remains unresolved. Where a finding applies only to selected locations, keep that limitation beside it. This makes a future service request more precise without pretending that documentation eliminates every concealed uncertainty.
Use a separate section for intended changes. Distinguish a household idea, a preliminary professional opinion, an authorized design and completed work. Do not pass an old concept to a future contractor as though it permits immediate drilling. The current structure, applicable requirements, actual permissions and new proposal need their own review when the work is considered.
Before buying, be able to explain the ordinary parts and the decision they inform: steel under tension, concrete receiving compression, protective components, supports and an assessment with defined reach. Then connect the findings to ongoing management, budget and intended use. The goal is an understandable property-specific decision and a useful handover, not a blanket verdict about every building described as post-tensioned.
Keep learning about the connected parts
- What changes when the home type changes?
- Parkades and podium waterproofing: trace the assembly before judging the repair
- Condo reserves: connect the money to the building
- Renovation records: what was proposed, approved and built?
Canadian context and authorities · Visual atlas · Learning labs
Practice the distinction.
Fictional case: a current assessment is not a renovation approval
Amira likes a condominium but wants to move a kitchen fixture, which could require work affecting the floor. The building file includes a recent assessment and records of earlier defined work.
Reported observations
- The invented assessment states its covered areas and purpose; it does not review Amira’s proposed penetration.
- The prior completion record identifies a particular work location rather than every part of the floor.
- No drawing or photograph establishes a permitted opening for the proposed fixture.
Compare the explanations
Expand each possibility to see the evidence needed to distinguish it. Similar symptoms can have different mechanisms.
Current management information can support its stated purpose
It helps explain the building’s present assessment and follow-up record without answering every future design question.
The assessment scope, actual recommendations and completion records must remain connected.
The proposed alteration remains a separate feasibility question
The location, structural system and required authorizations need a qualified response before relying on the renovation idea.
A structural engineering scope and the applicable owner/corporation/authority permissions are needed; a locating survey alone is insufficient.
A useful next question
Amira asks whether the intended fixture arrangement is feasible within an explicitly scoped professional review and what authorizations it would require. Until that answer is available, she evaluates the home in its existing arrangement rather than pricing the alteration as an approved certainty.
Entirely fictional. No tendon is tested, no safe drilling zone or structural capacity is established, and no alteration approval, project price or actual purchase outcome is supplied.
Know what the words mean.
- Post-tensioning
- Prestressing carried out after the concrete has hardened, using stressed steel to apply forces to the concrete.
- Tendon
- The steel and associated components of the prestressing assembly, rather than a synonym for every bar in a slab.
- Anchorage
- The assembly transferring tendon force into the concrete at its anchorage location.
- Compression
- A pushing-together force or stress; the concrete and overall design must be assessed in their actual context.
- Unbonded tendon
- A tendon whose steel is not bonded to the surrounding concrete along its length; protection and anchorage still matter.
- Bonded tendon
- A tendon arrangement in which the steel is bonded to the surrounding concrete, commonly through grouted duct construction.
- Sheathing
- An enclosing layer associated with the tendon system; its material, condition and protective role depend on the actual system.
- Assessment coverage
- The locations, methods, dates and questions included in the professional review, together with its exclusions.
Questions to bring
to the conversation.
- Which drawings and records identify the actual structural system and later work?
- Which areas, methods and unanswered questions does the assessment state?
- Has the intended alteration been raised as its own engineering and permission question?
- What current management, project and funding records correspond to the assessment and completed work?
Separate a showing observation, an existing record and a new professional assessment. Unknown means a question remains; it does not automatically mean a defect.
Use the evidence planner ↗Go to the source.
Original HomeAI explanation informed by these public references. Sources support the underlying guidance; they have not reviewed or endorsed HomeAI. Diagrams are conceptual, and calculator outputs depend on your inputs.
PTI explains conceptual mechanics and terminology from US technical material, including November 2013 terminology and a 2024-named FAQ file; no Canadian adoption is inferred. NRC’s September 1998 report is historical method/coverage context, not a current assessment standard. British Columbia repair duties are a named provincial example. No engineering design, locating result, structural condition, capacity, drilling procedure or permission is supplied.
Publication & source review
First published .
Sources reviewed .
Have a question about your home?
Start with the symptom, timing and what you have observed.
Ask HomeAI