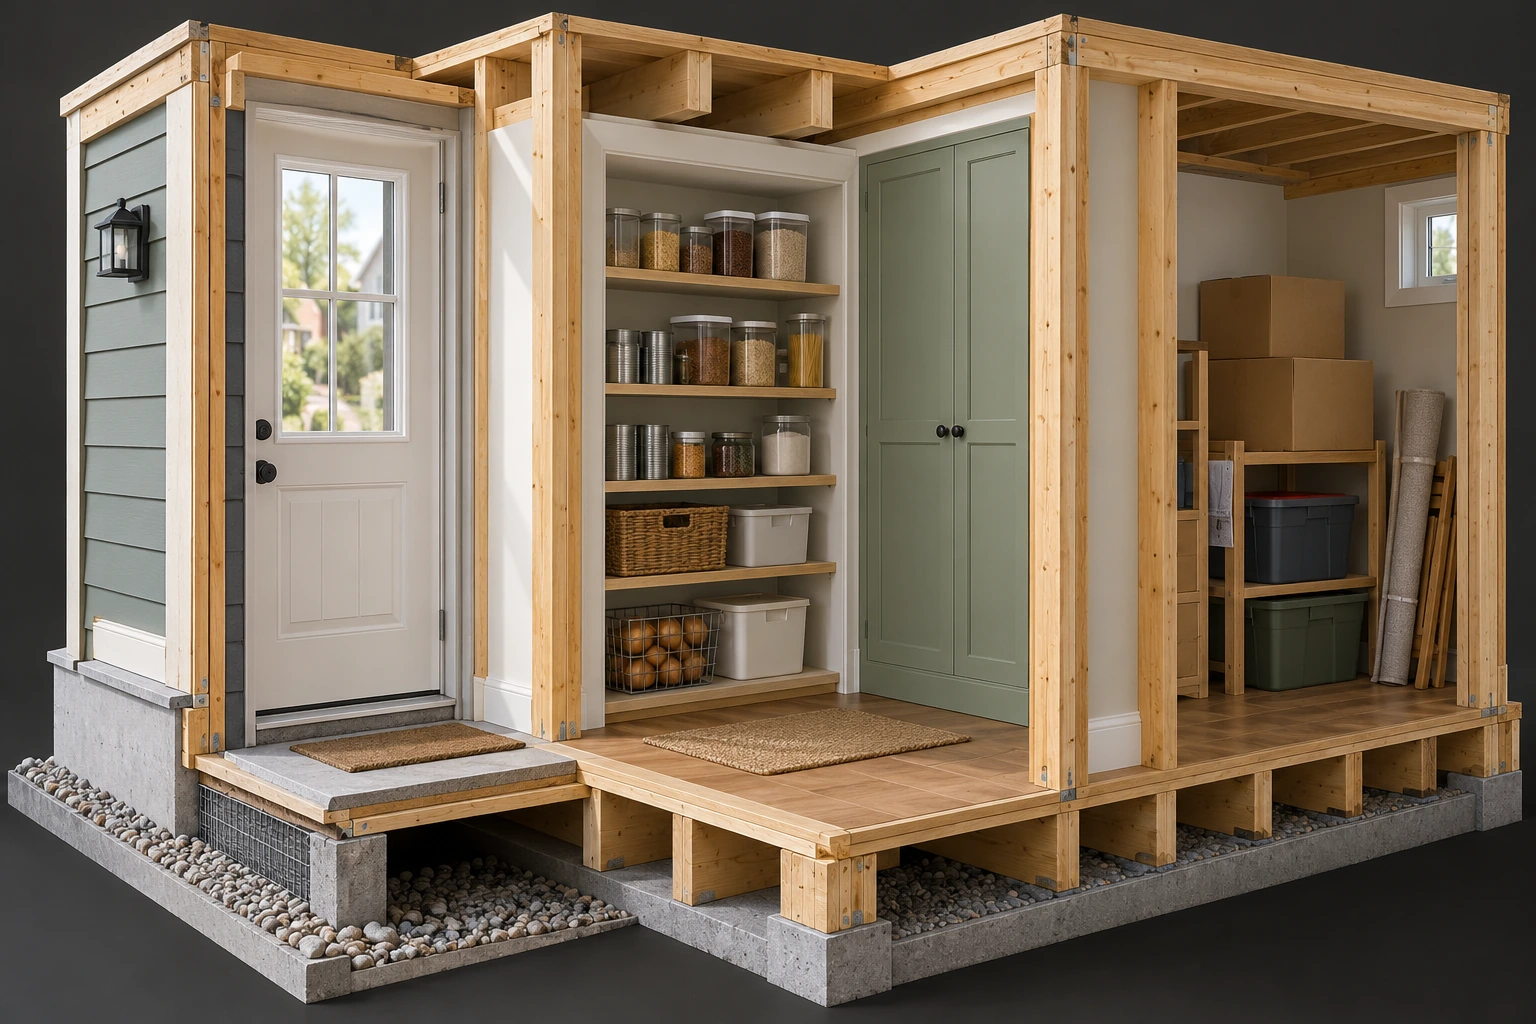
3D FIELD ILLUSTRATIONEntry, food and shelter are different parts of the problem
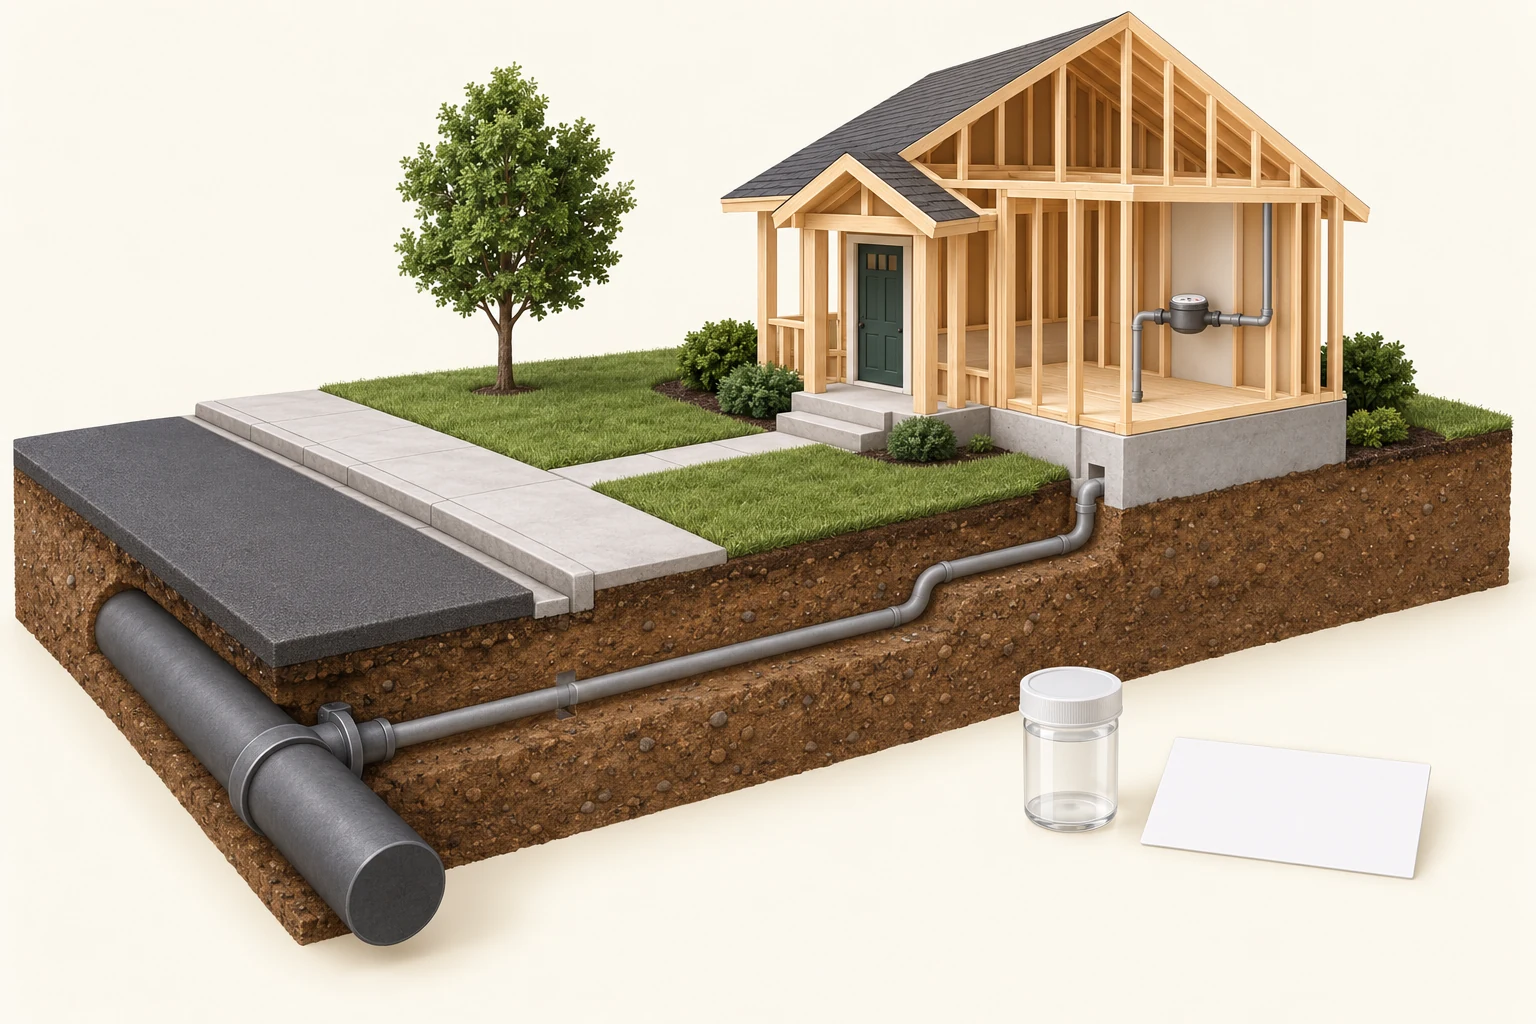
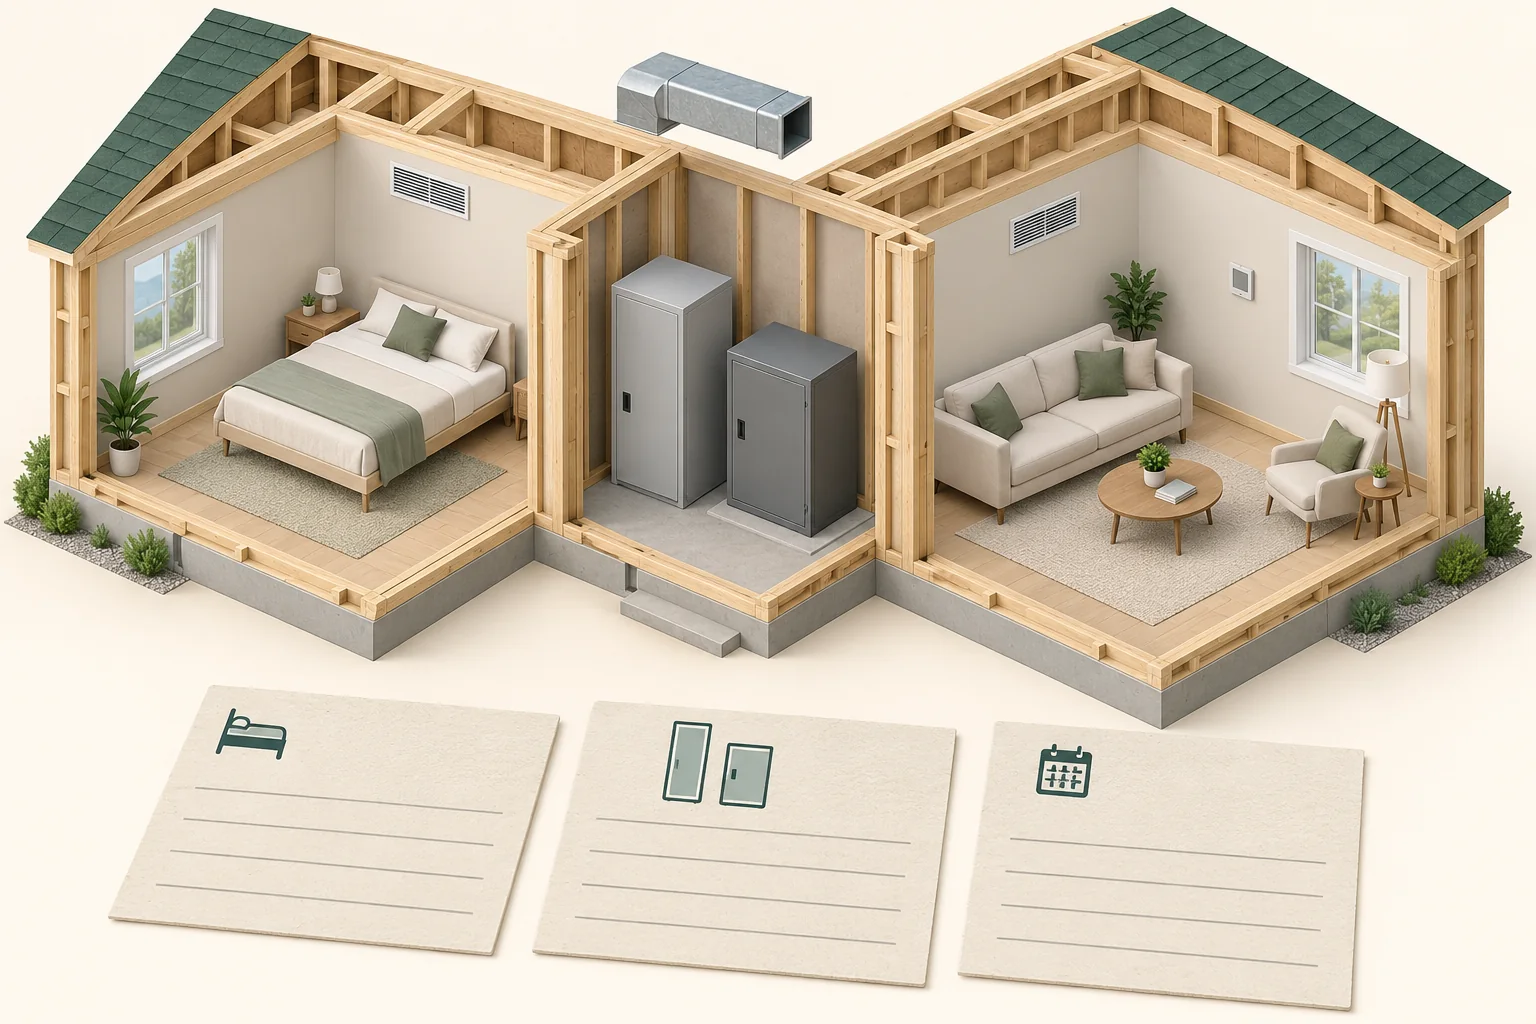
A rodent needs a way into or through the building and access to resources once there. The door, food shelf and storage nook give three familiar places to discuss. Notice that a tidy pantry can contain both closed jars and exposed food; appearance alone does not settle food access.
About this illustration
No animal, waste, nest, active route, infestation, contamination or repair result is shown. This is a comparison of locations and storage conditions, not a recommended pantry layout or pest identification.
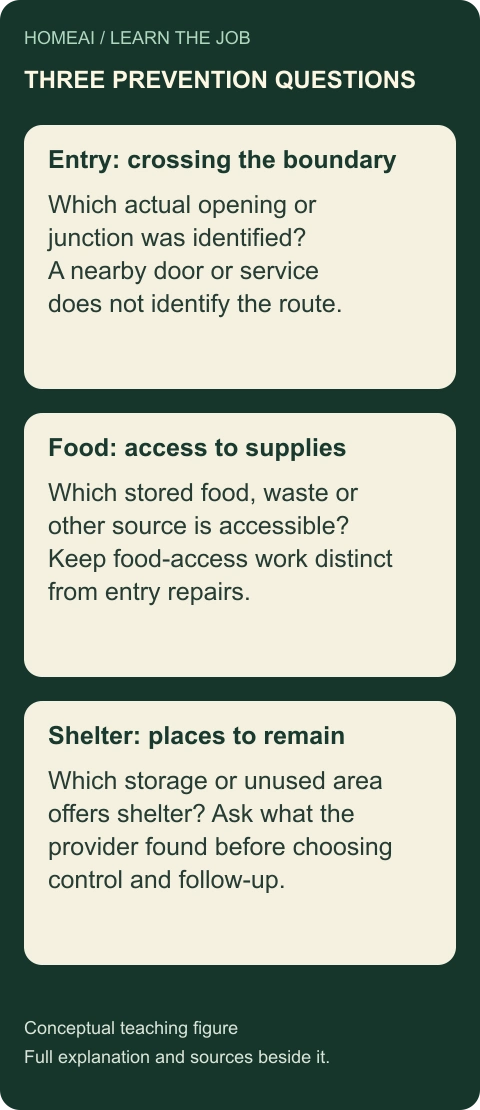
3D FIELD ILLUSTRATIONWhy one treatment does not explain the whole prevention plan
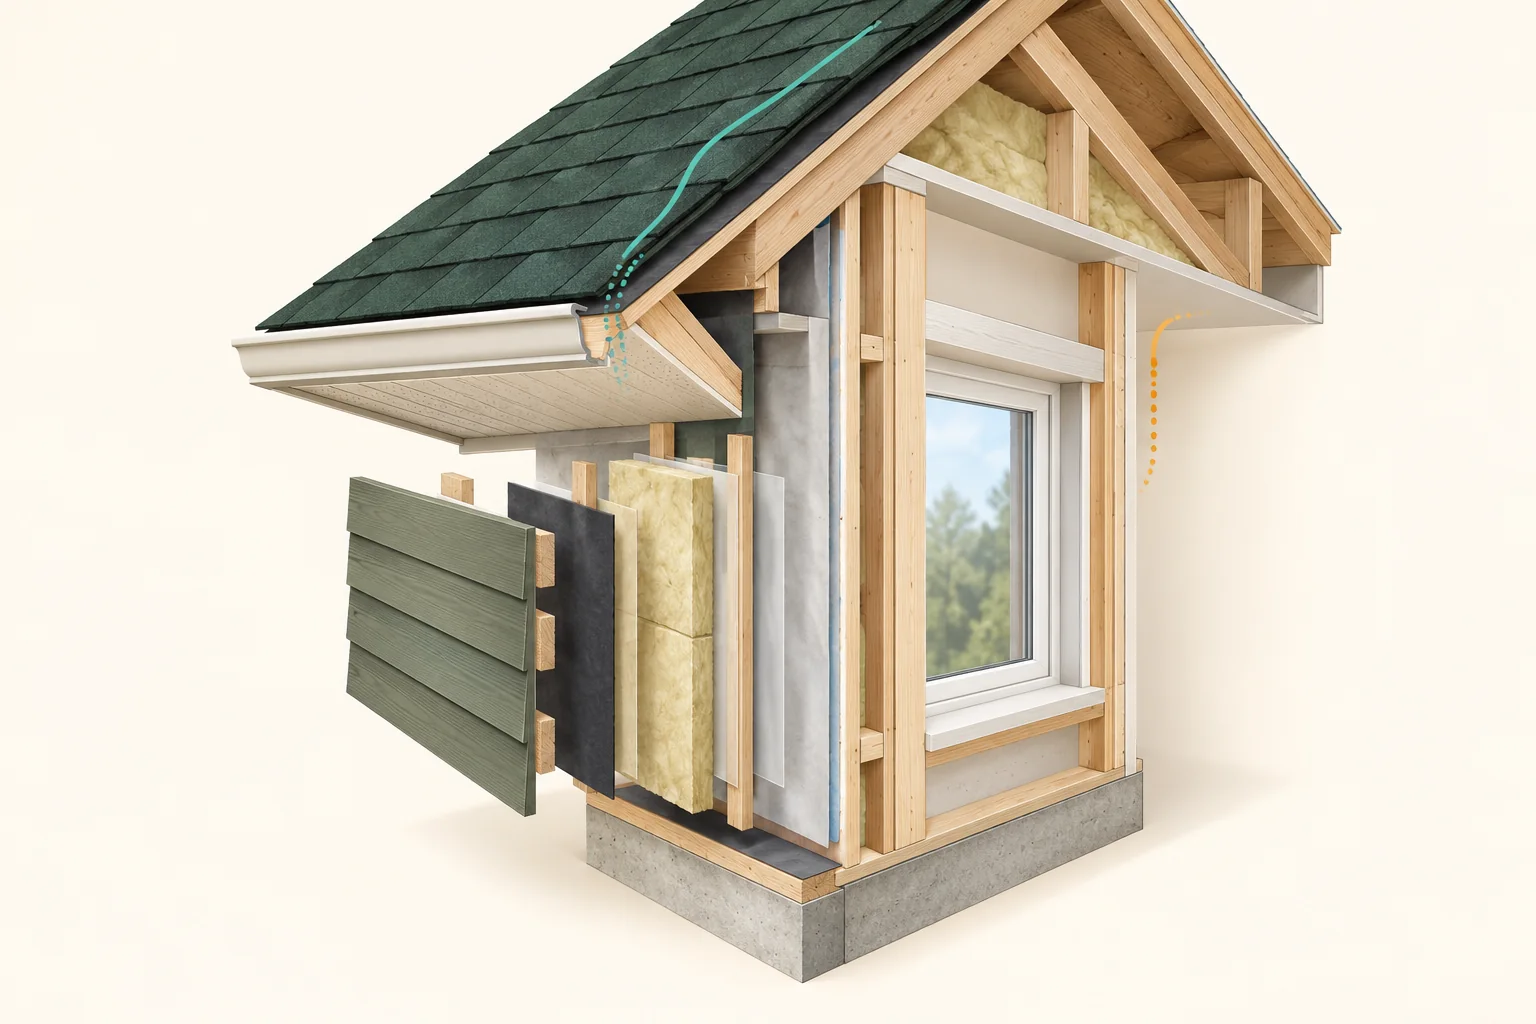
Entry, food and shelter can persist independently. Control directed at an identified pest and work on the building or stored resources therefore answer different questions. Ask the provider to connect each proposed task to an actual finding and a follow-up plan.
About this illustration
The cards are separate prevention questions, not a measured route or confirmed infestation. They give no pesticide, trapping or construction procedure.
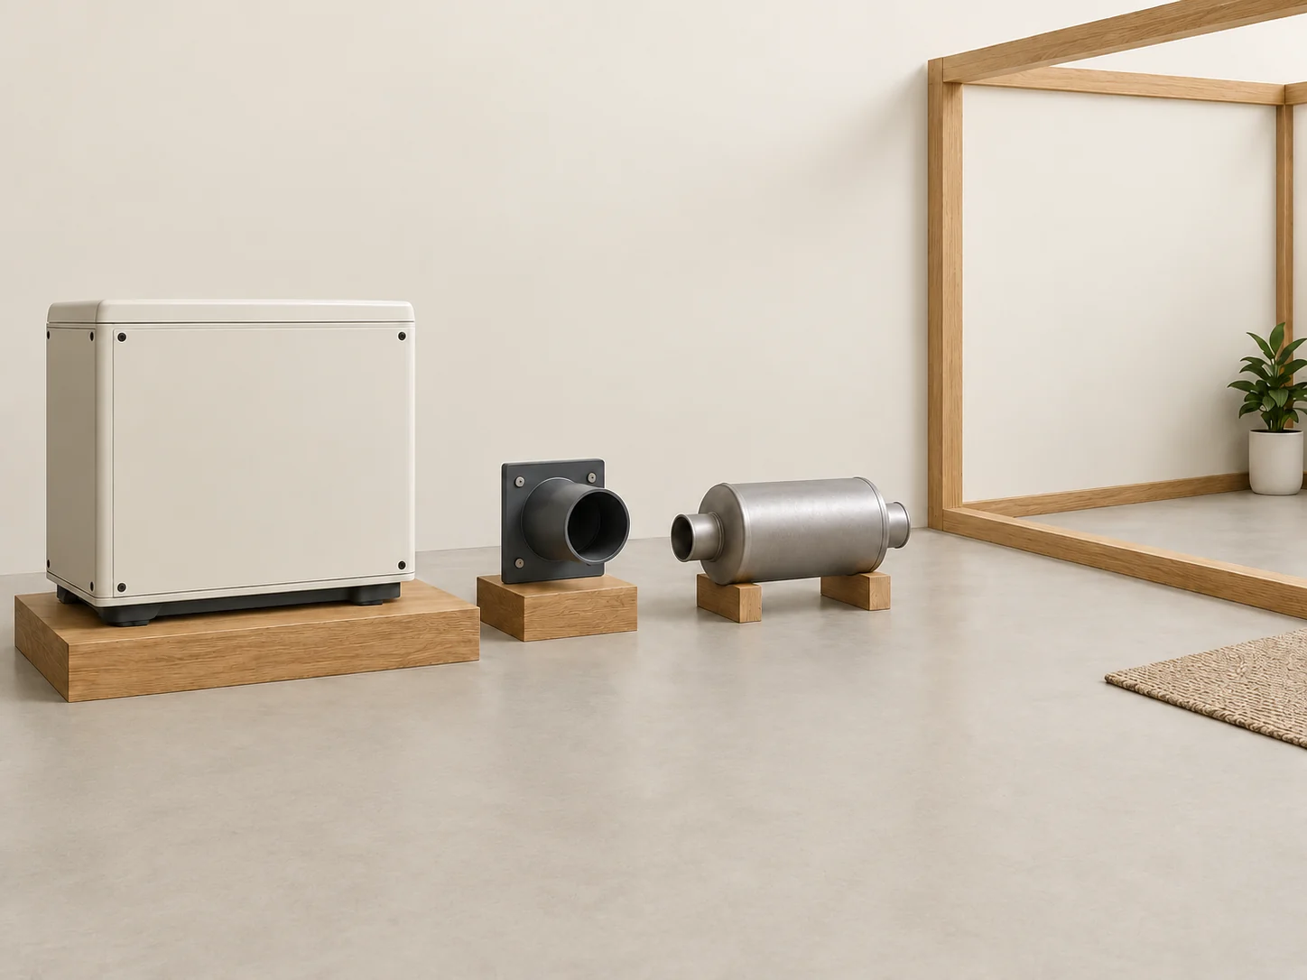
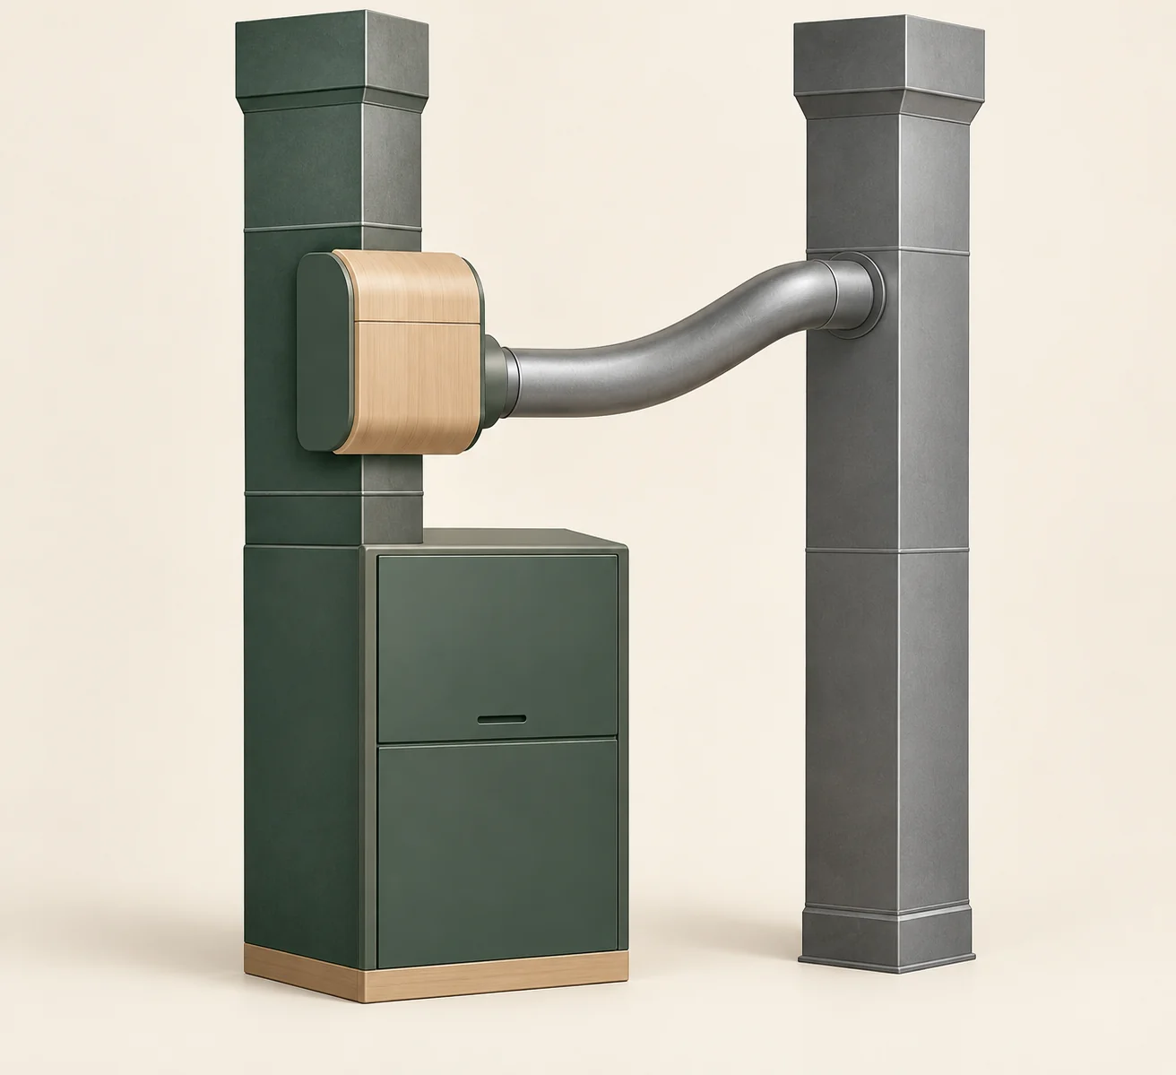
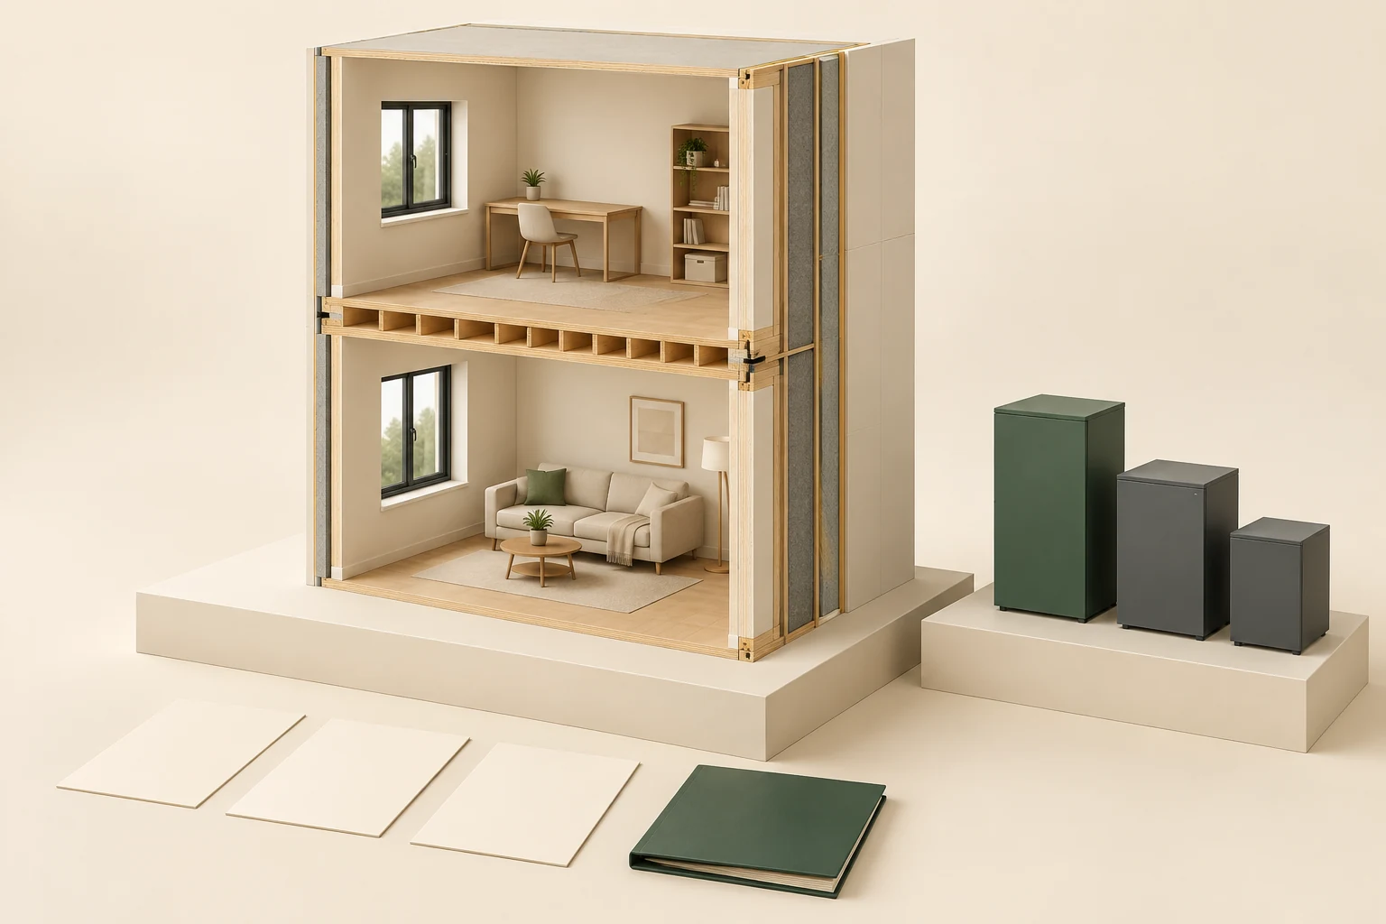
3D FIELD ILLUSTRATIONWhere does the exhaust air go?
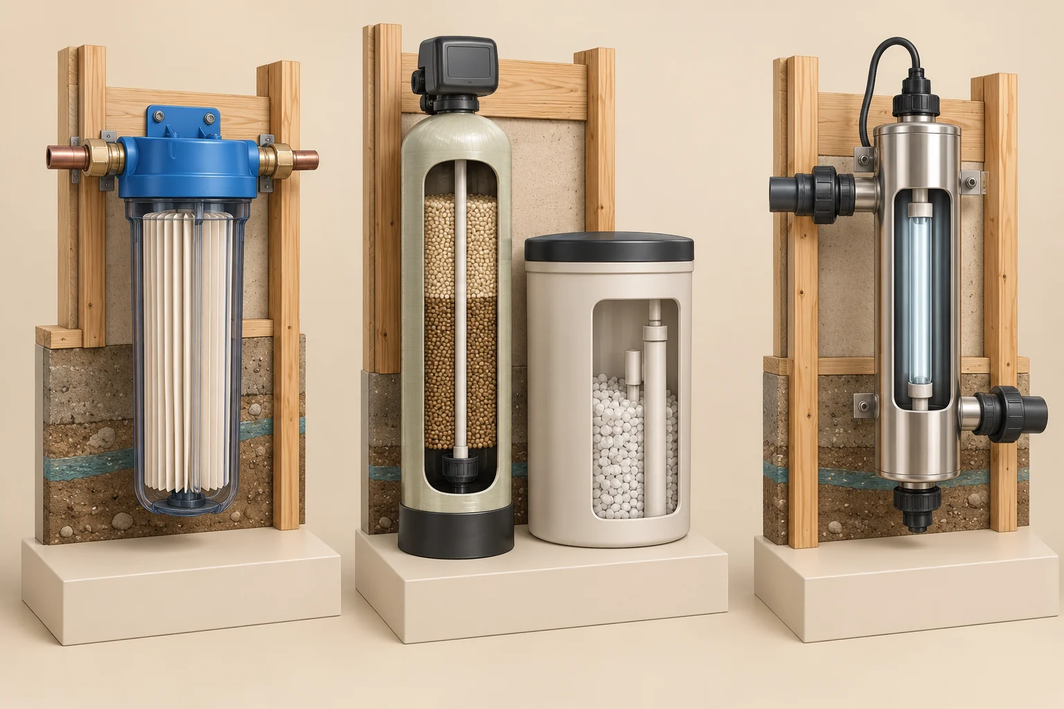
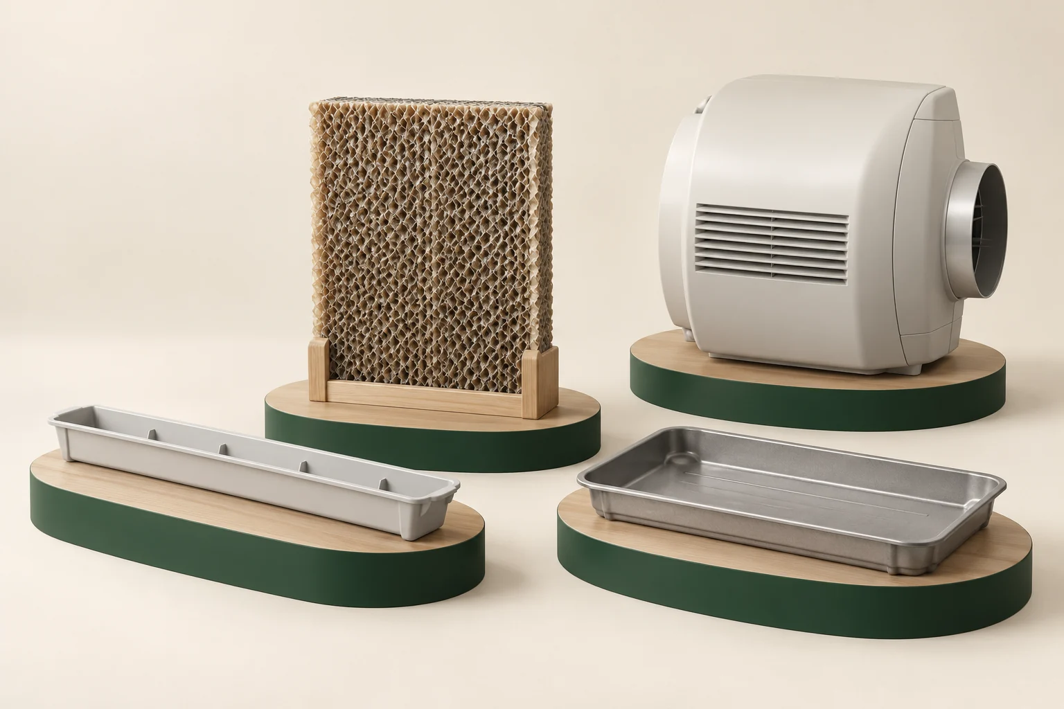
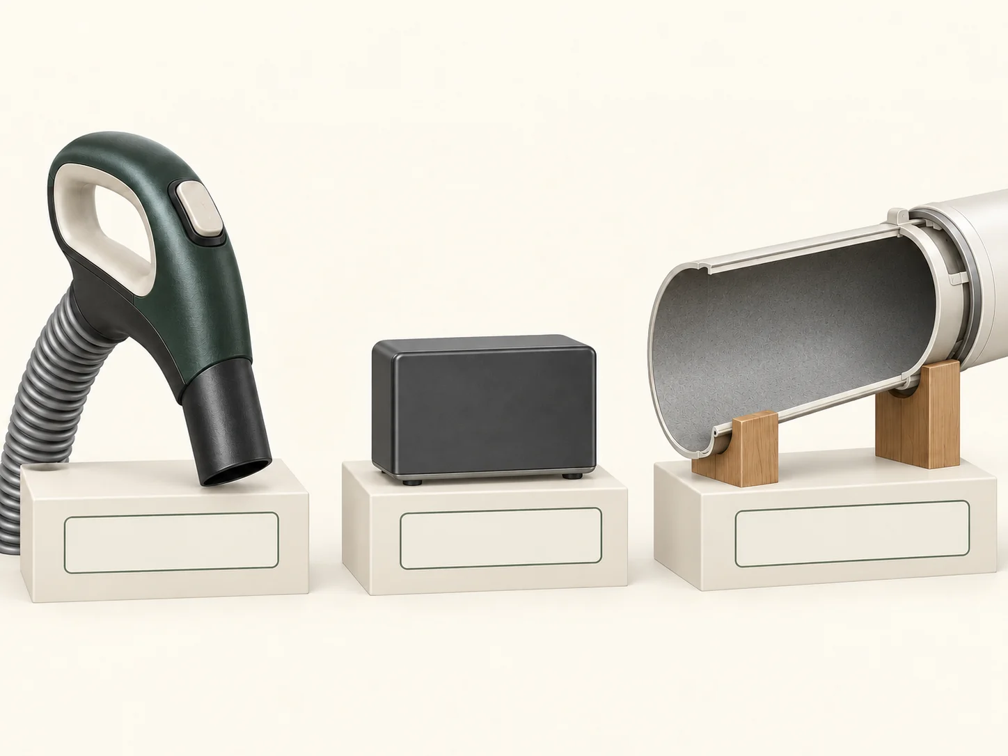
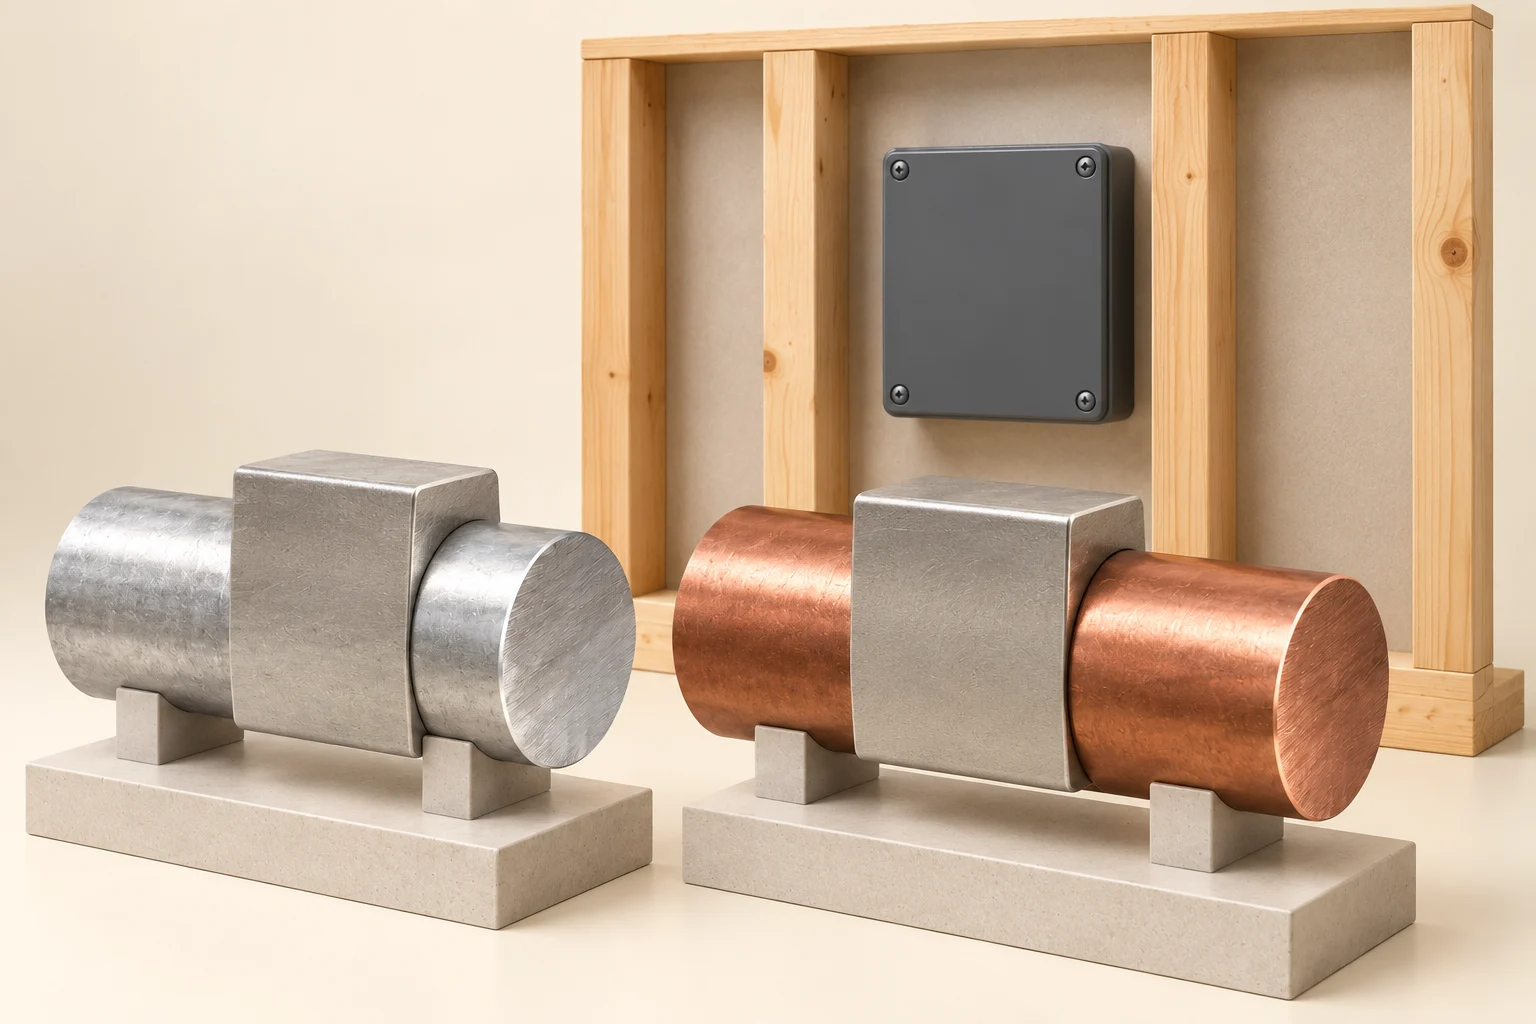
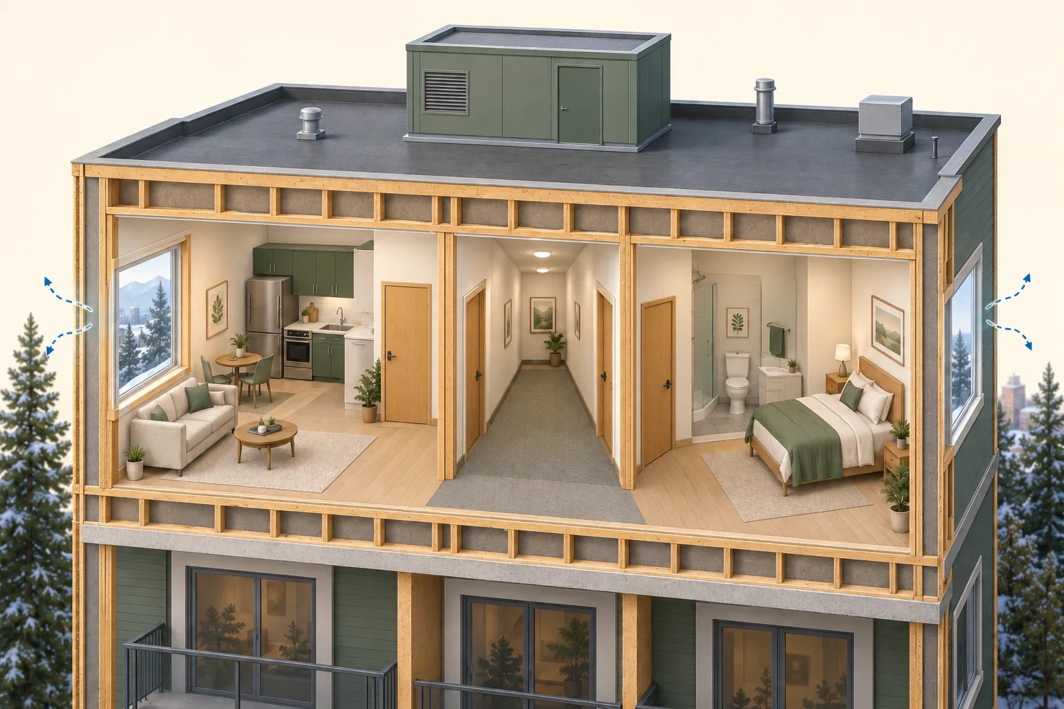
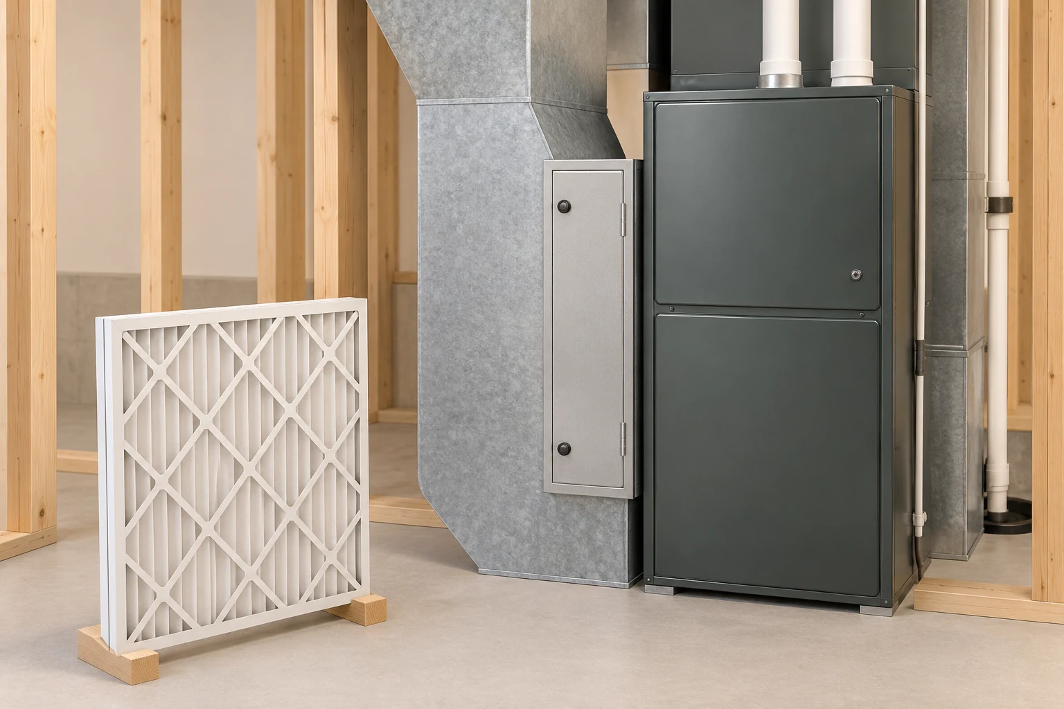
An equipment cabinet, round outlet and cylindrical muffler are shown separately beside a wall frame. The picture leaves out the connecting exhaust route.
About this illustration
This illustration does not identify your unit or show its exhaust destination. The wall frame is not a pictured outside termination. The actual equipment and installation records explain where the air goes; a nearby outdoor opening may belong to another system.
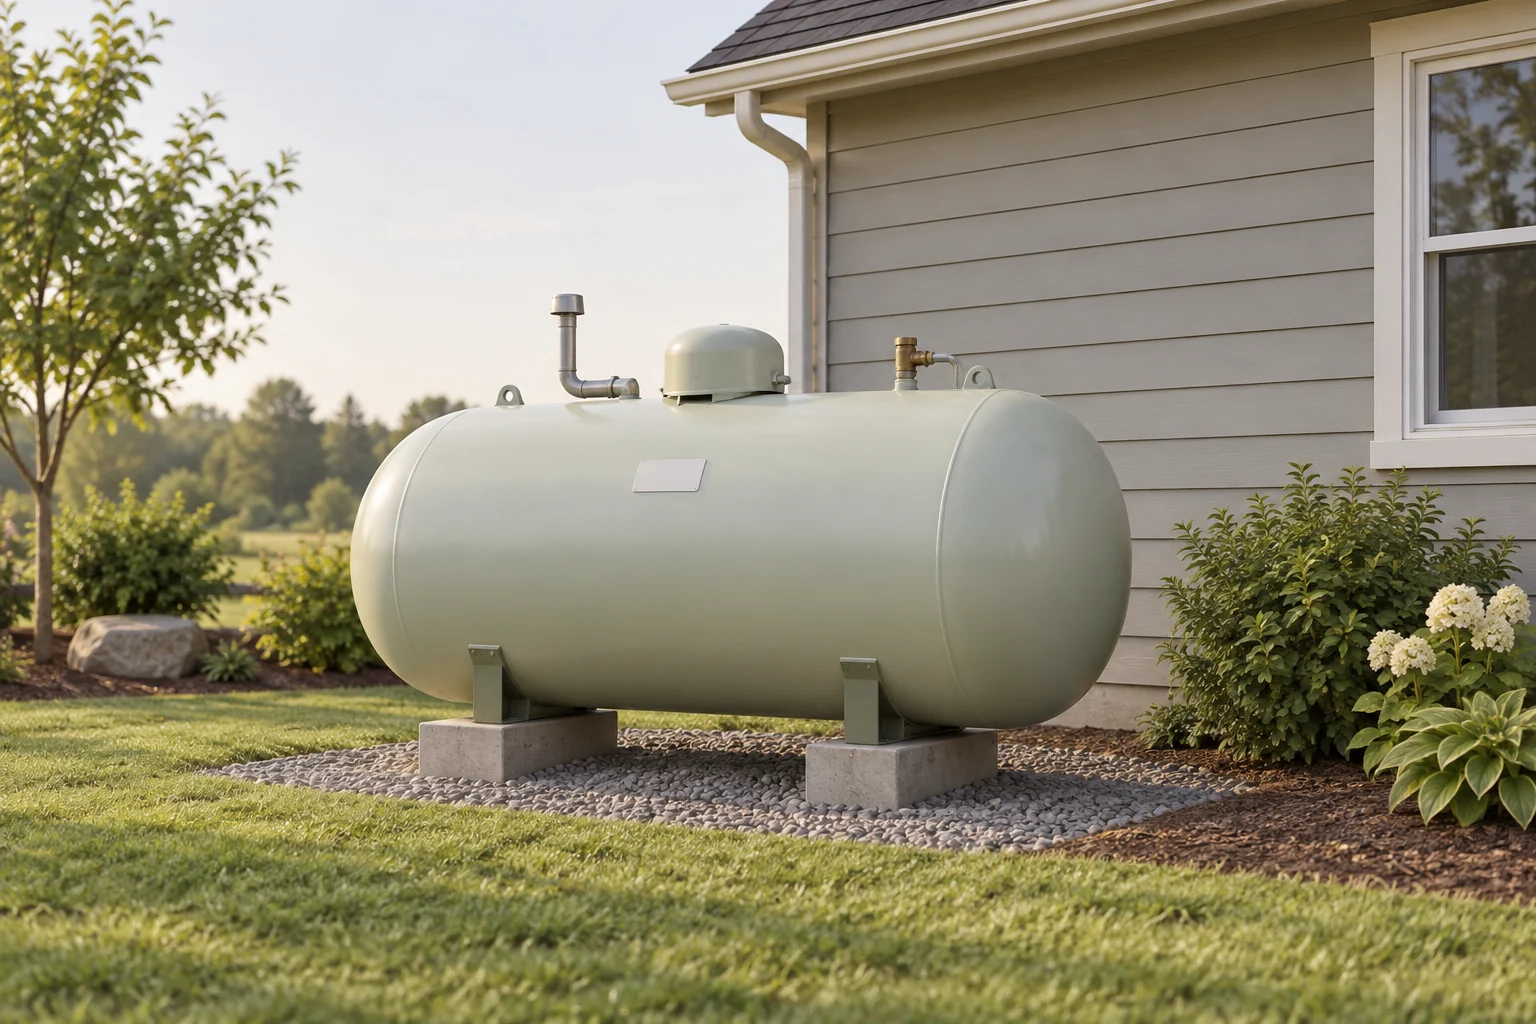
3D FIELD ILLUSTRATIONUse the whole accessible context without turning appearance into a condition finding
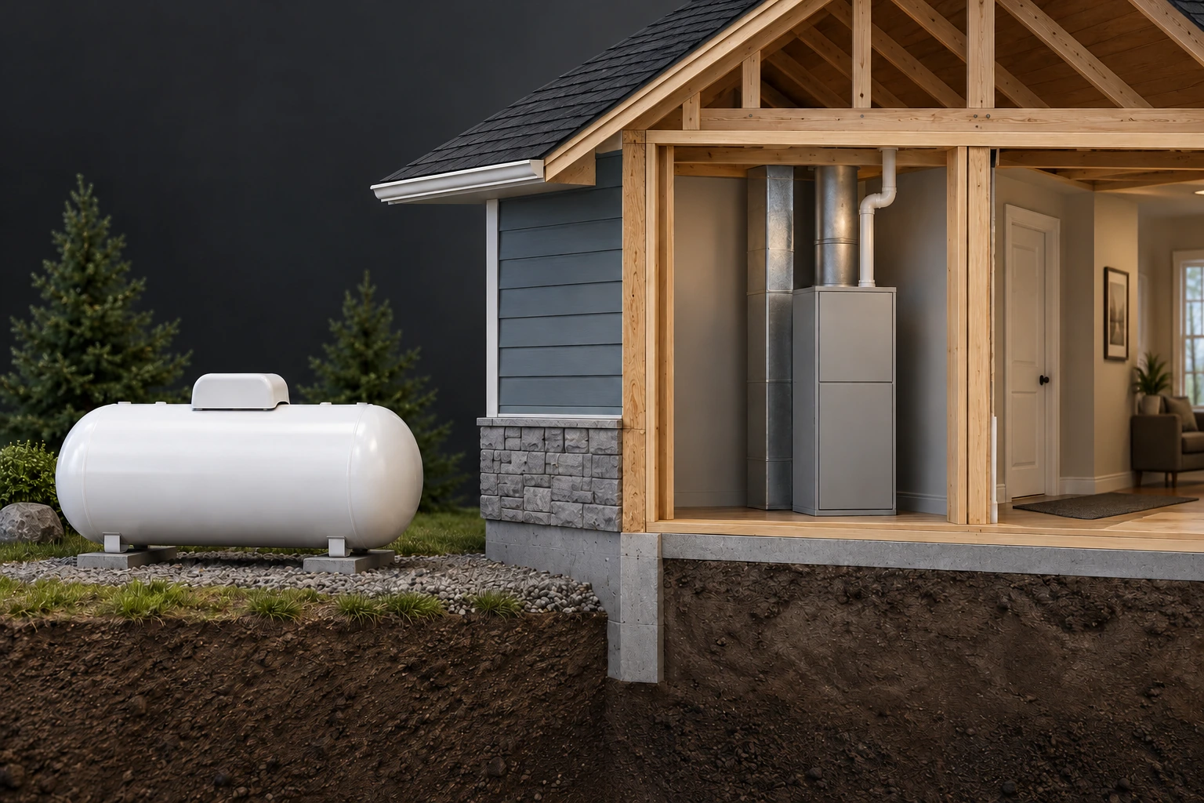
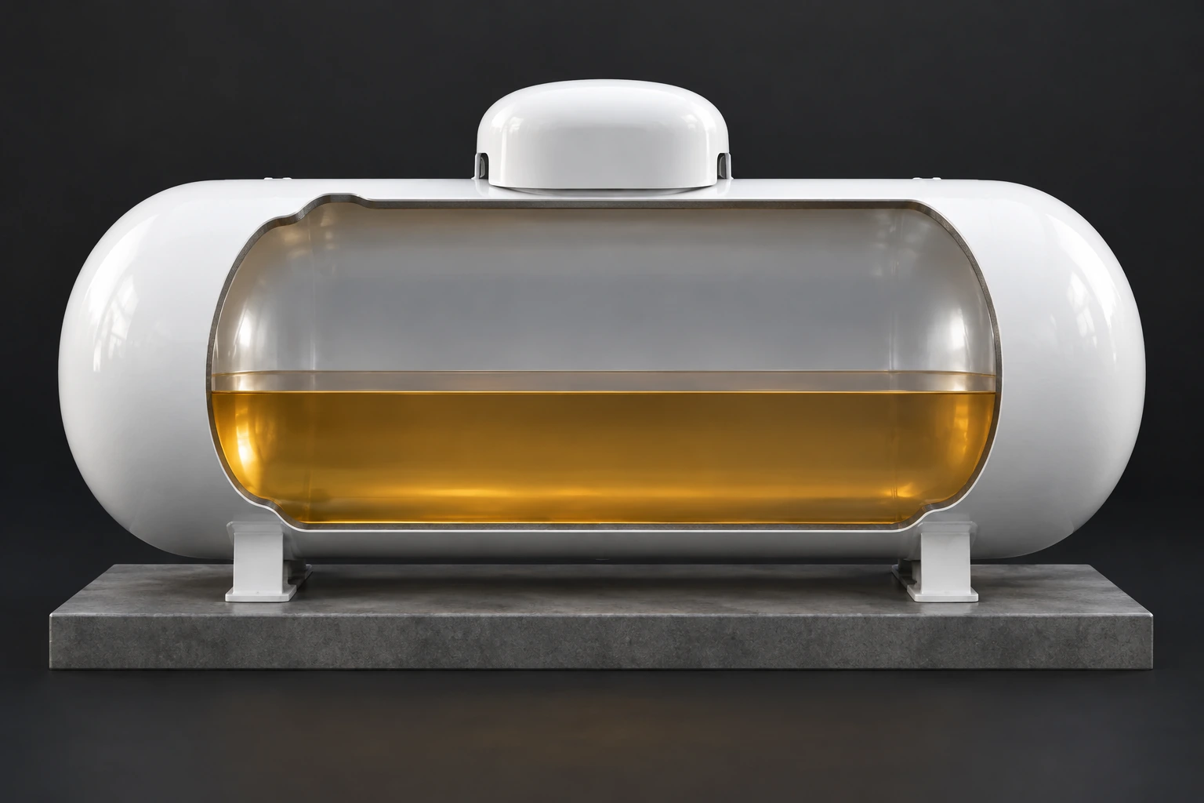
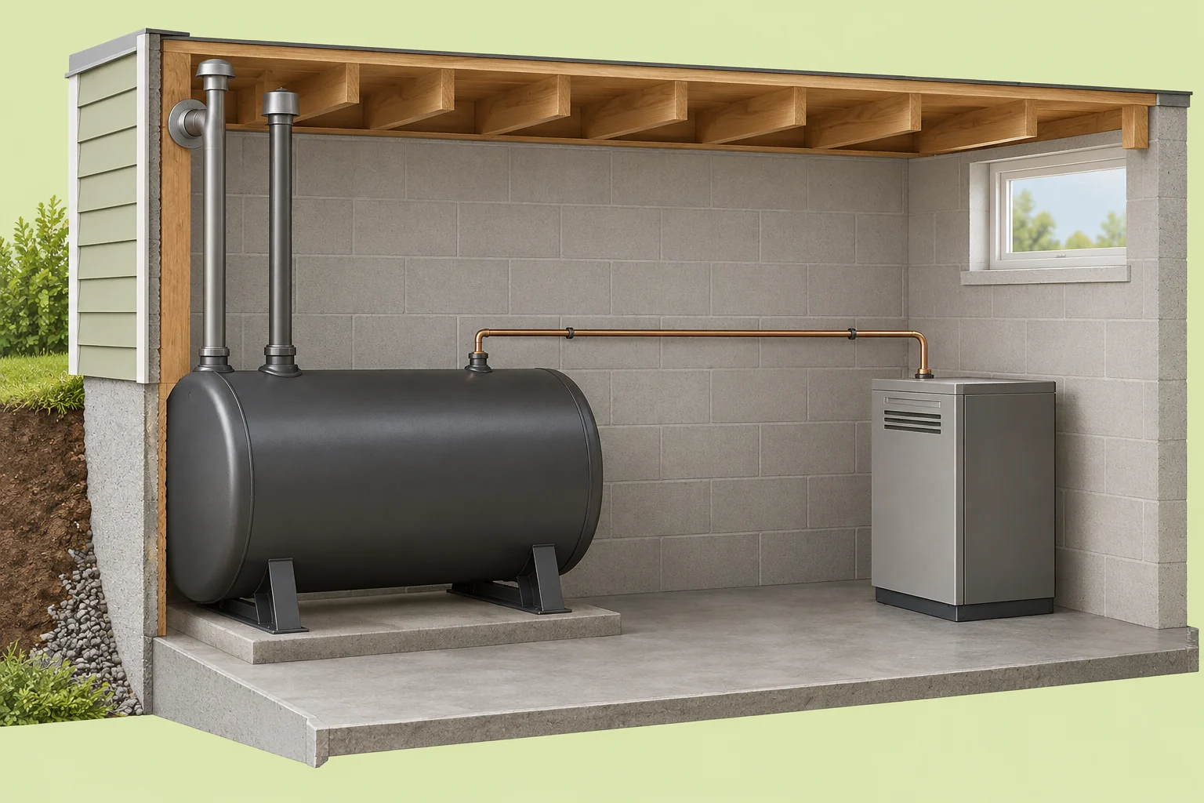
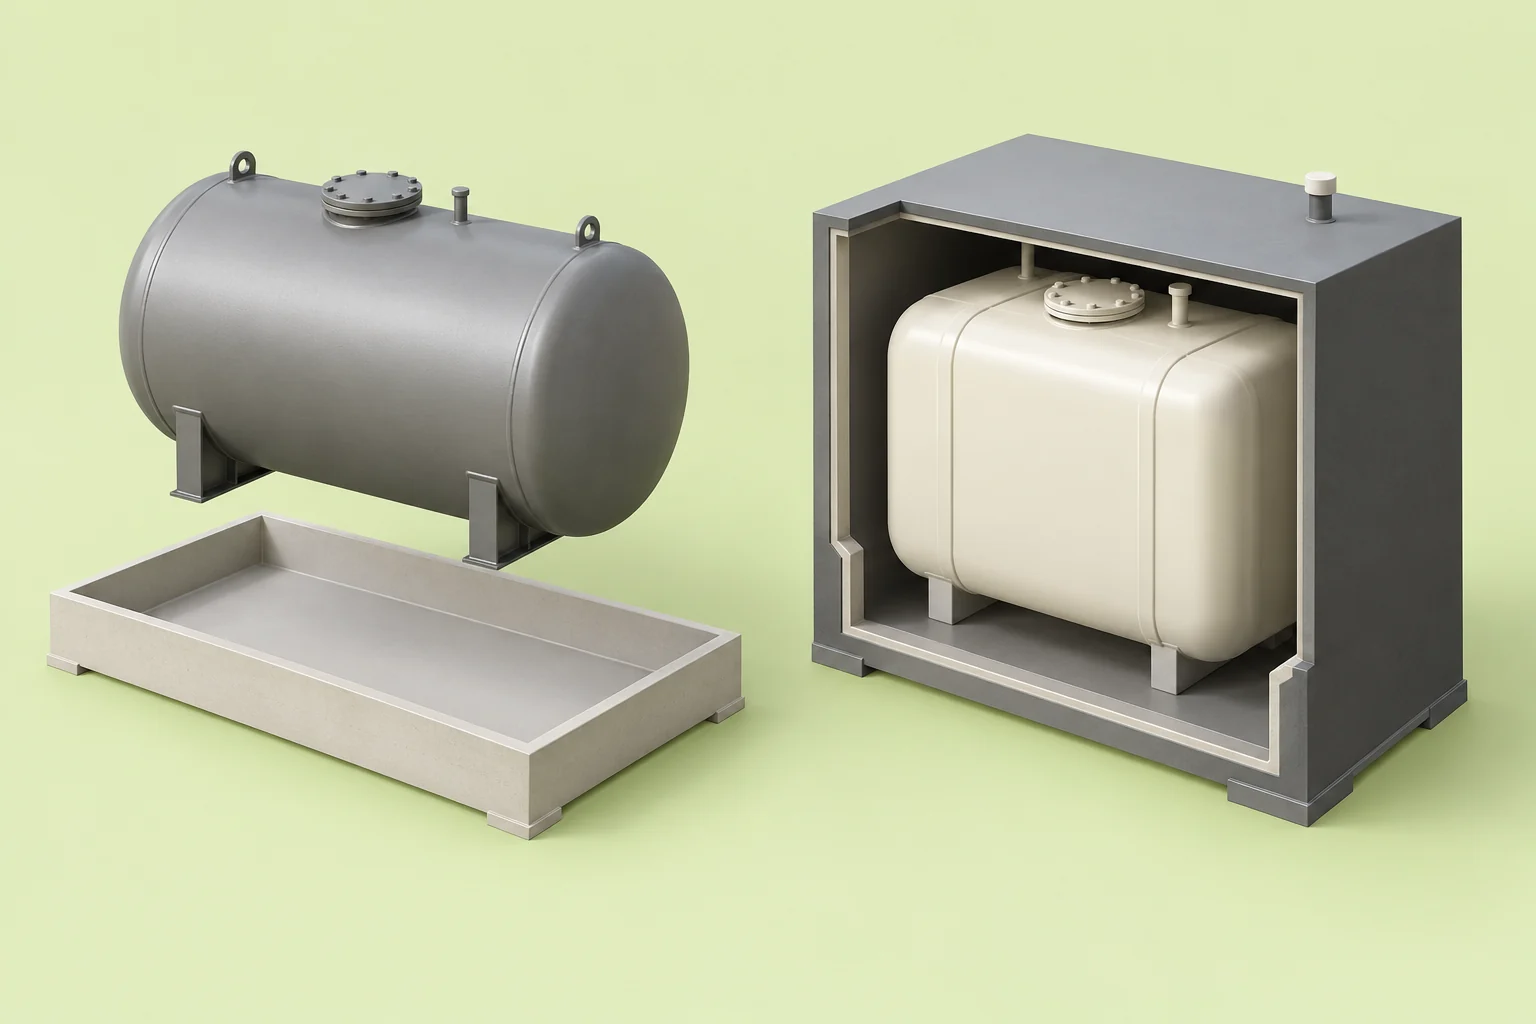
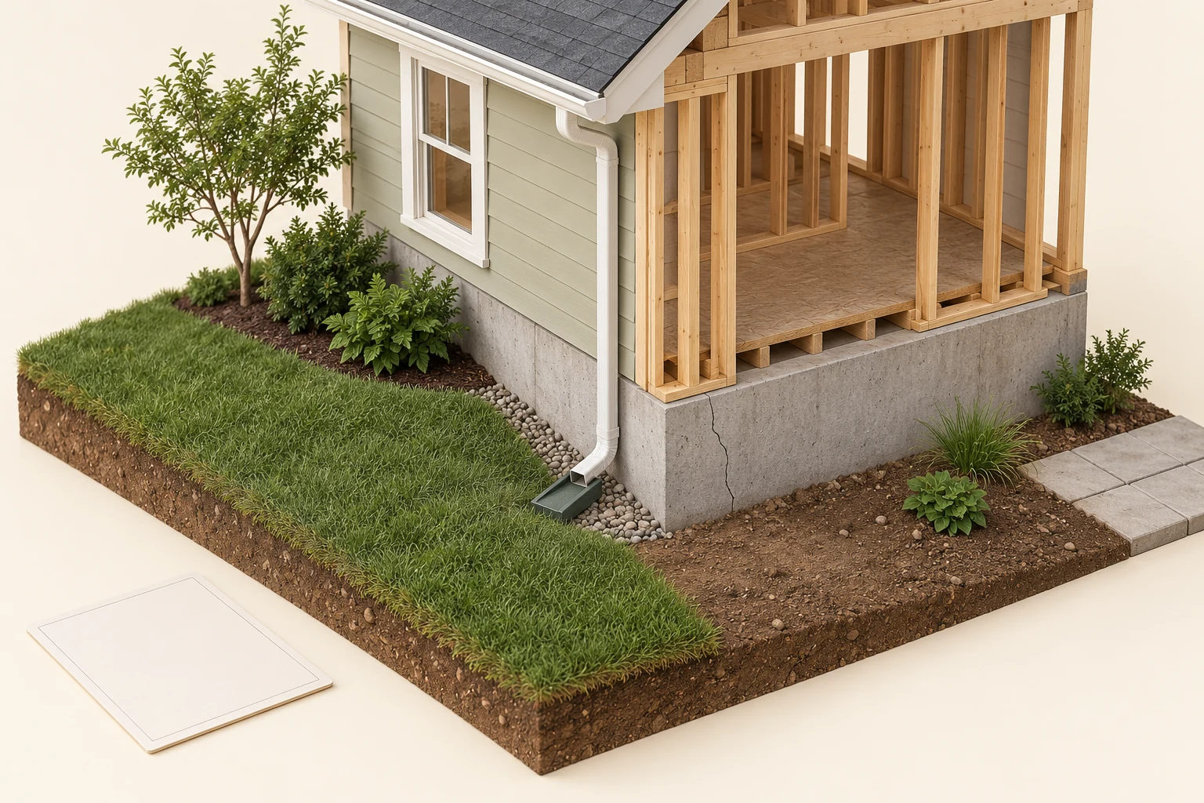
A pale closed horizontal vessel stands on illustrated supports and blocks beside a house wall. Gravel, lawn, planting, a roof edge and downspout context are visible. A small front plate is blank. Short top fittings and a domed top form are visible without identifying their functions.
About this illustration
The picture supplies no actual fuel, product/model identity, tank age, plate content, outdoor designation, internal corrosion, leak integrity, concealed route, support capacity, anchorage, measured clearance or weather-exposure finding. The tidy exterior is not an assessment, certification or remaining-life estimate. Top shapes are not identified as a fill, vent, gauge, alarm or approved component.
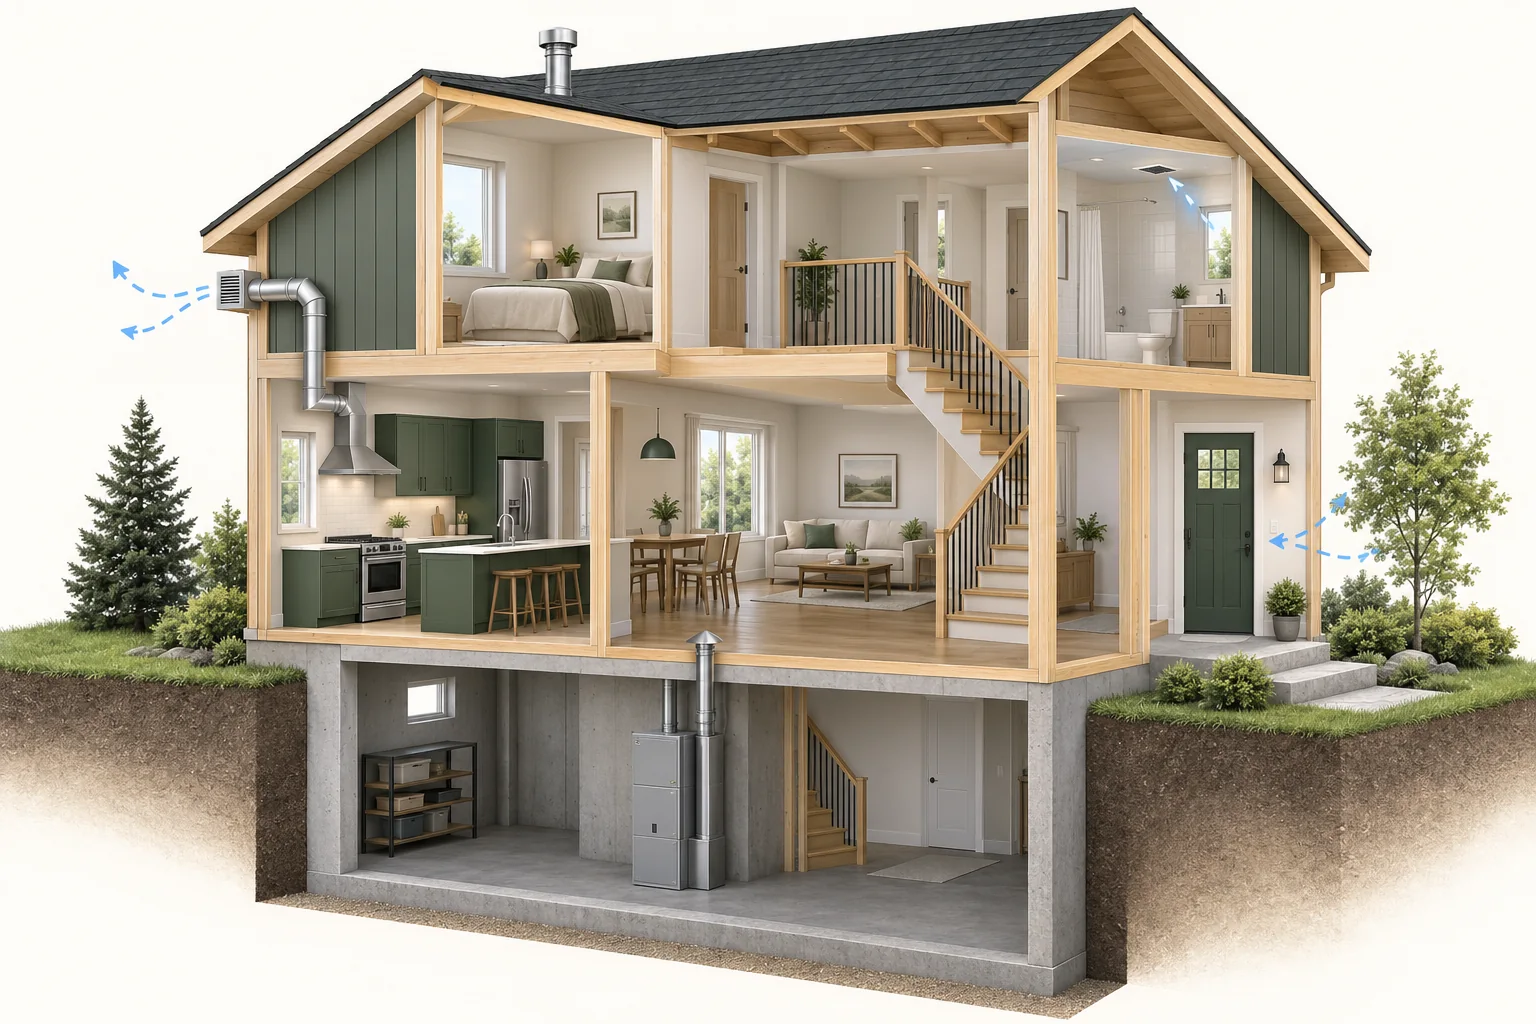
3D FIELD ILLUSTRATIONExhaust belongs to the wider building-air question
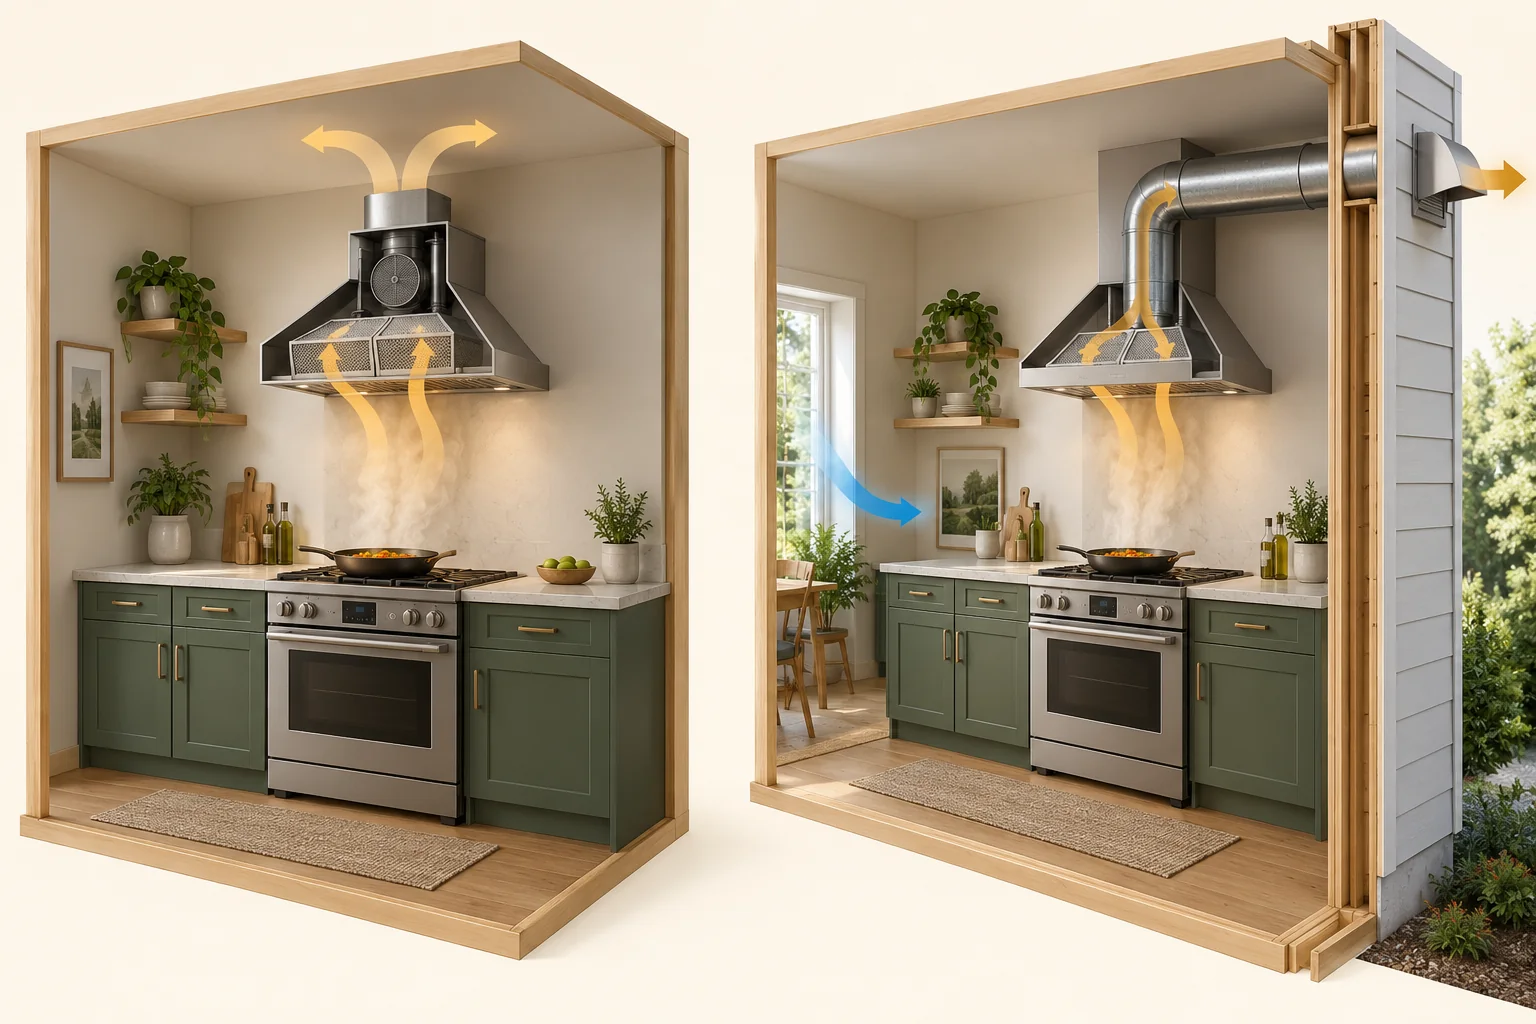
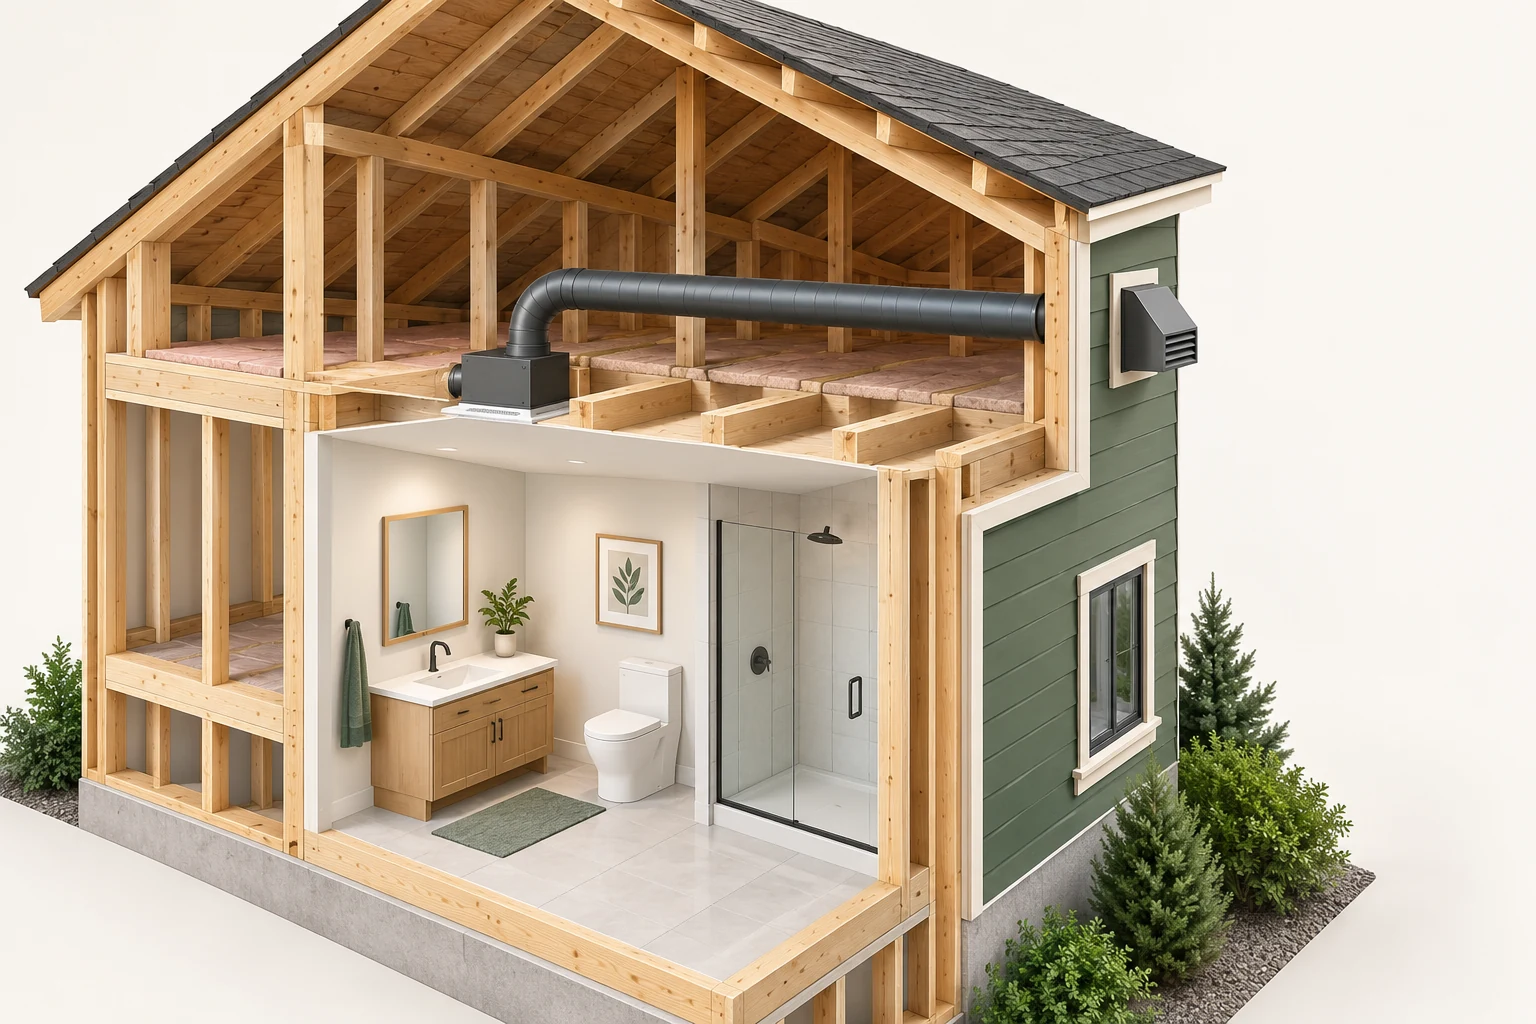
The hood has a visible illustrative duct reaching an upper exterior outlet. A bathroom grille, closed exterior door, closed gray cabinet and separate incomplete vent-like shape provide wider-house landmarks.
About this illustration
No appliance fuel, connected flue, roof termination, bathroom duct route, pressure, replacement-air route or safe operating combination is established. Dashed arrows are concepts. This is not a pressure experiment or an installation design.
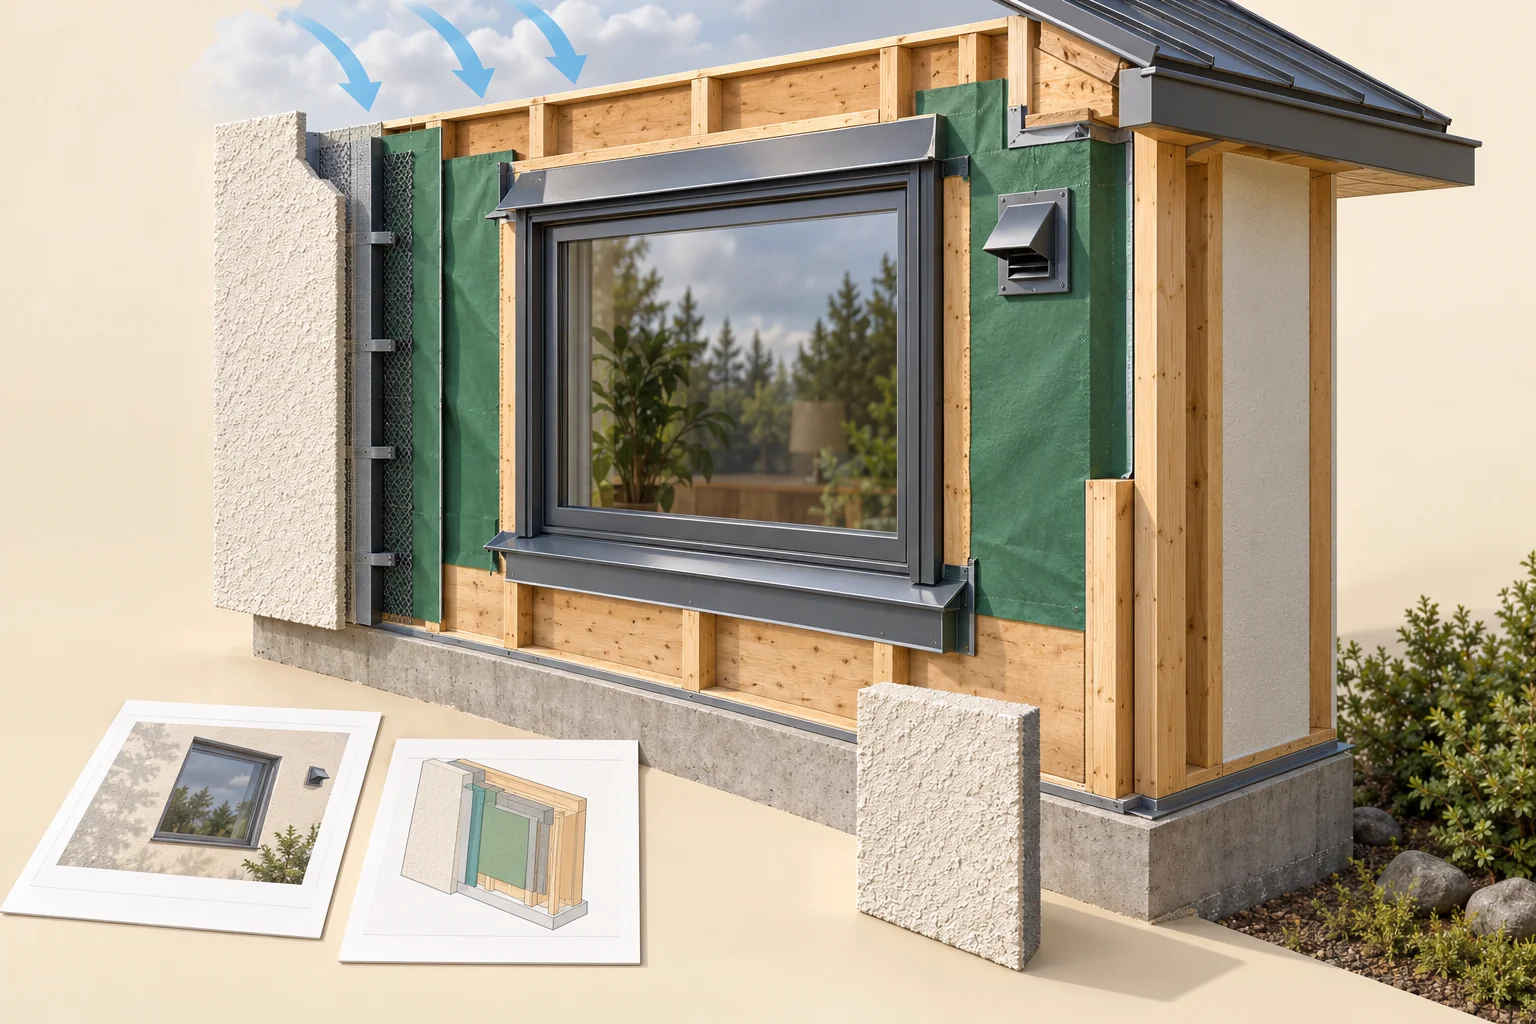
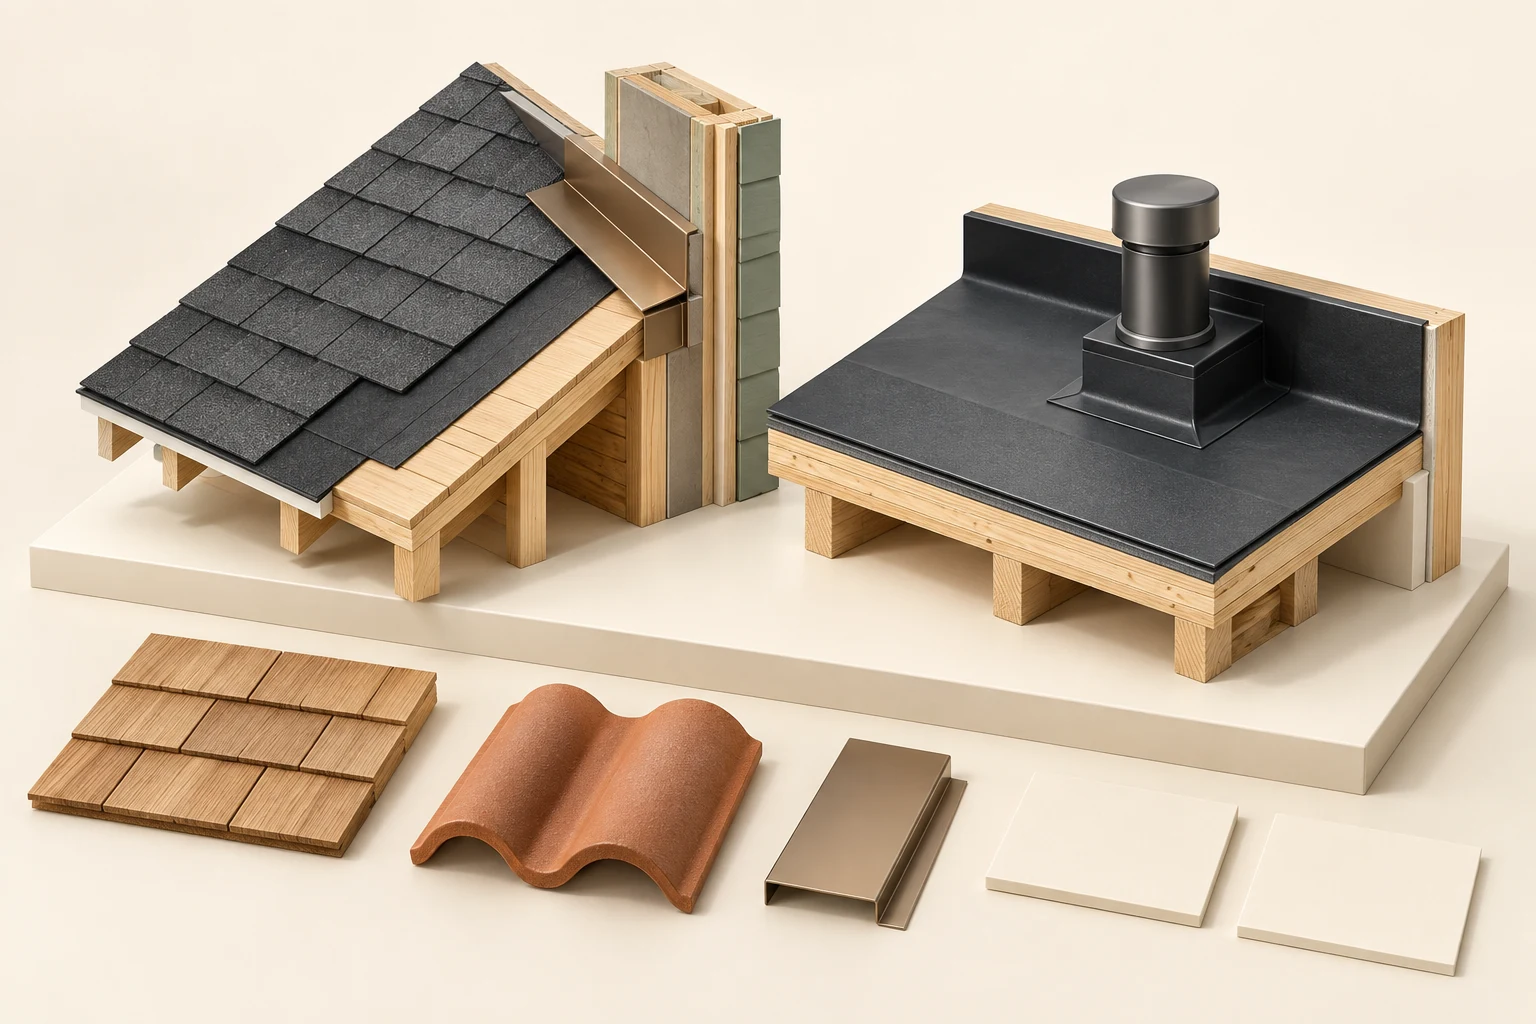
3D FIELD ILLUSTRATIONOpenings interrupt the wall’s layers
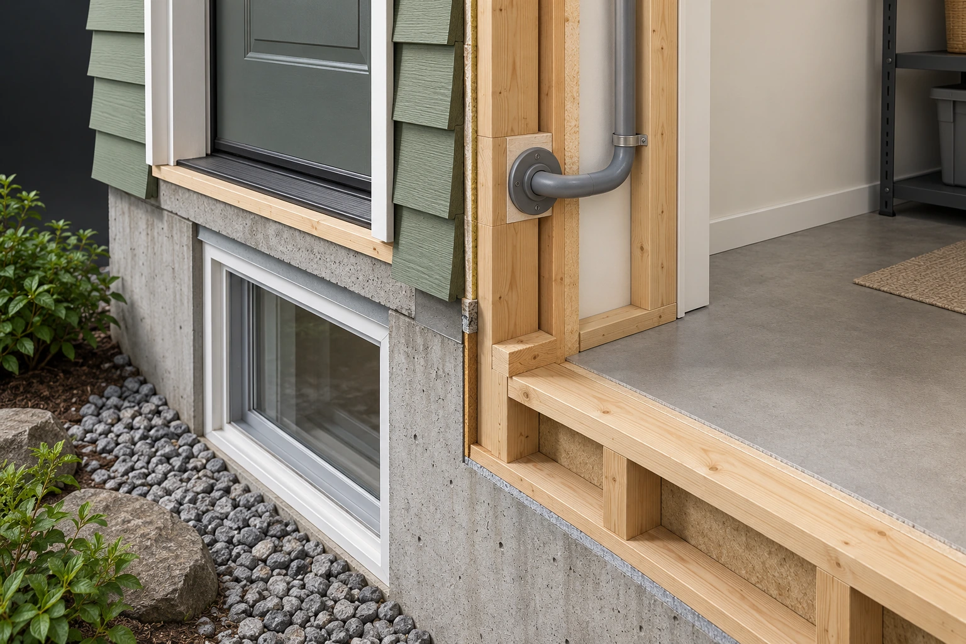
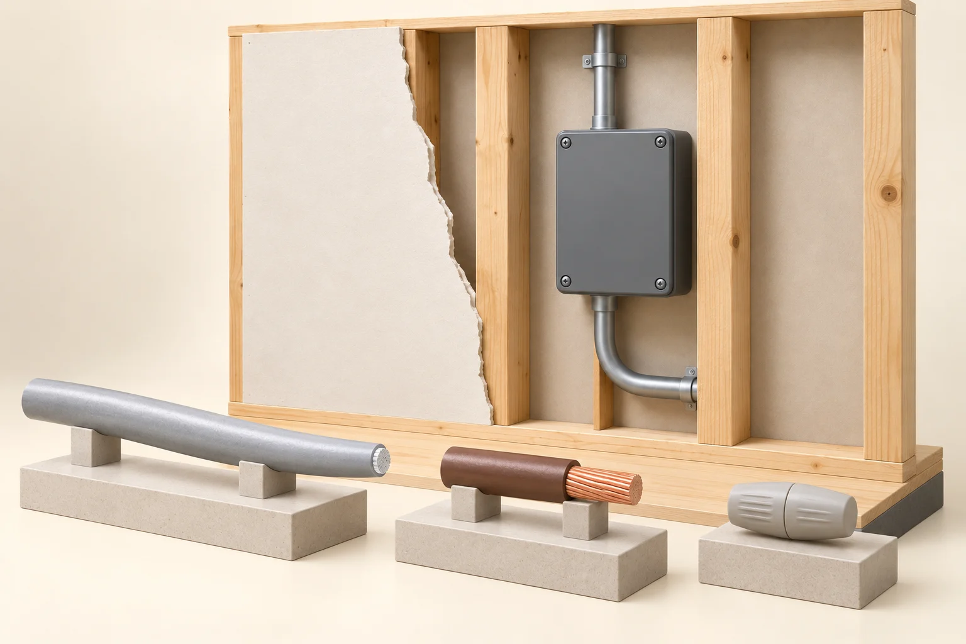
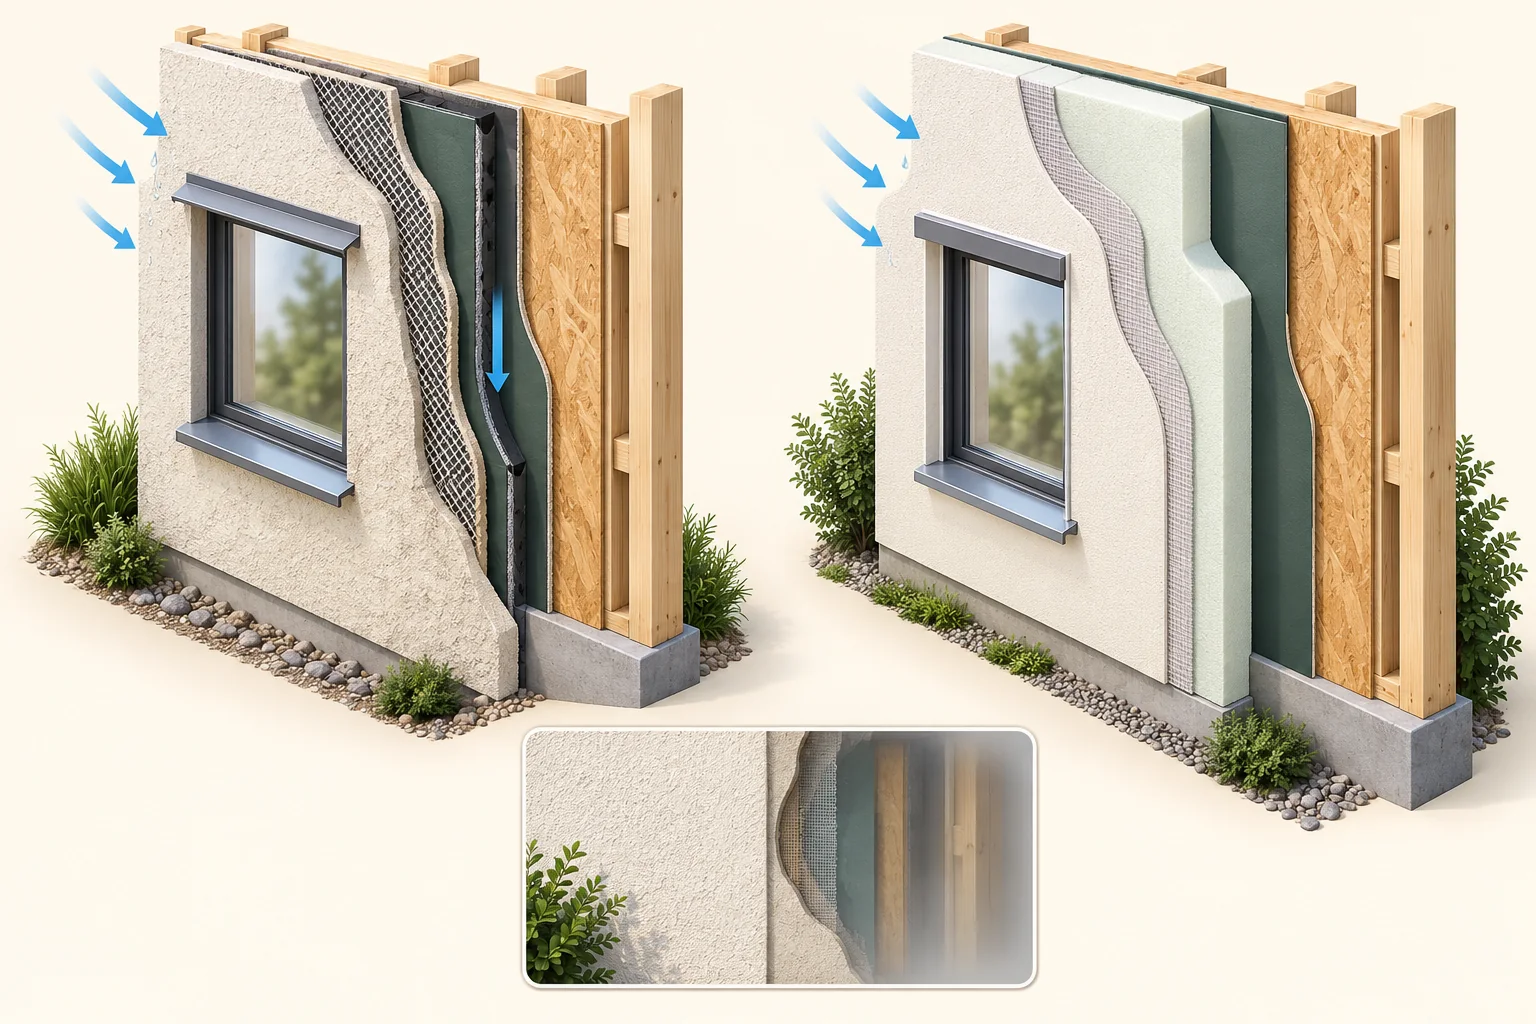
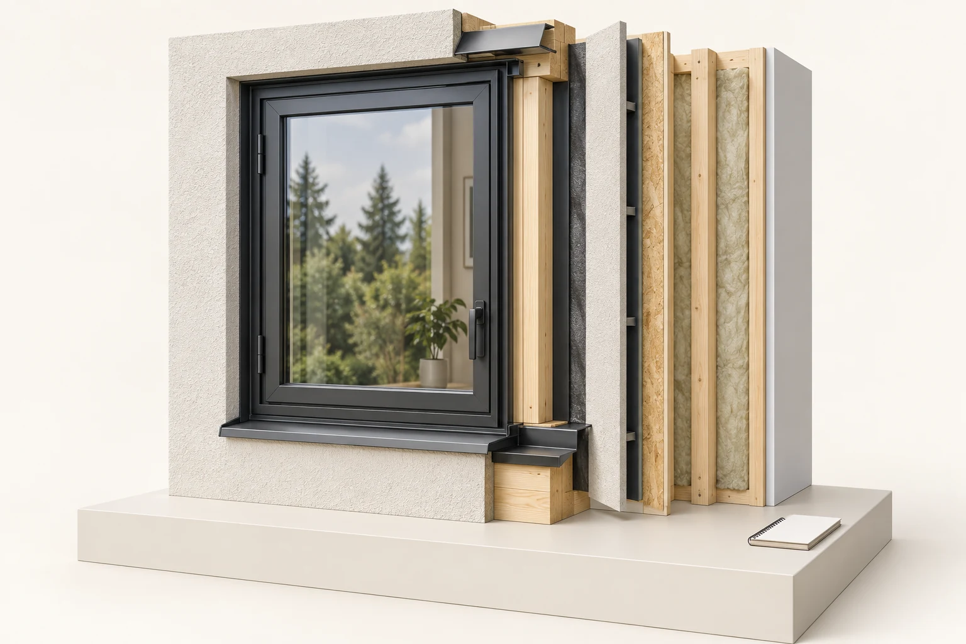
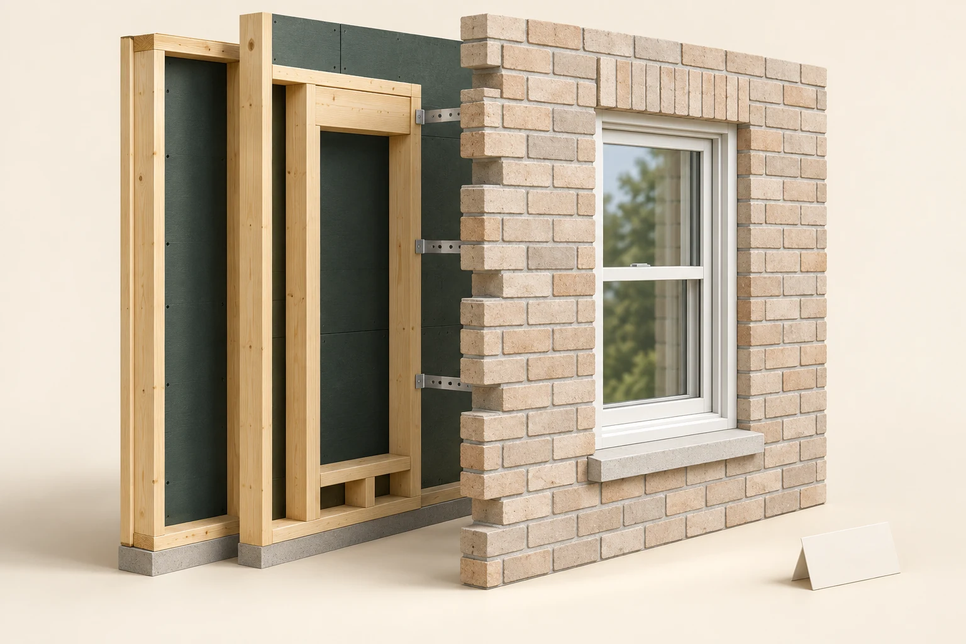
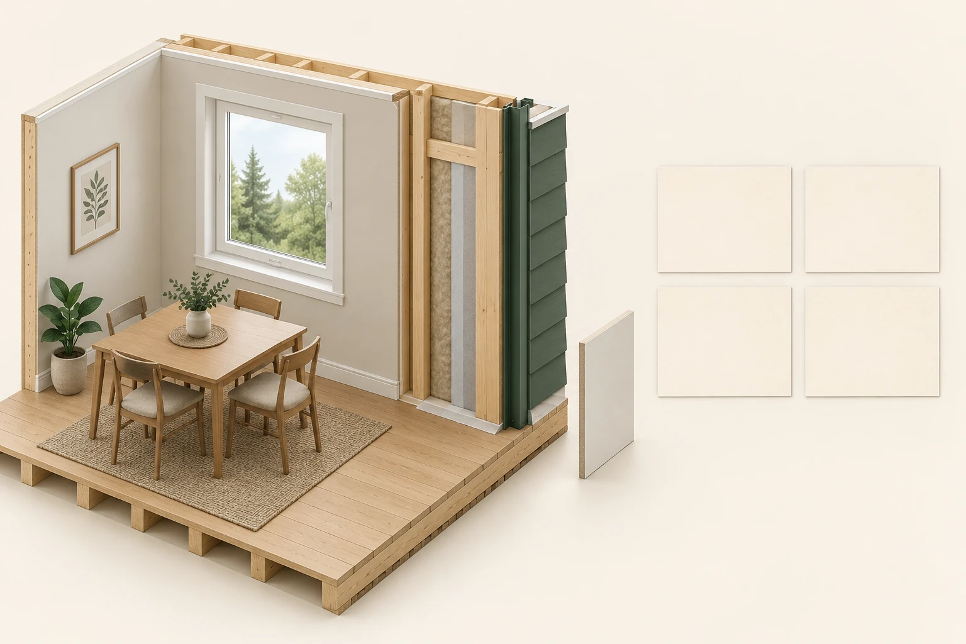
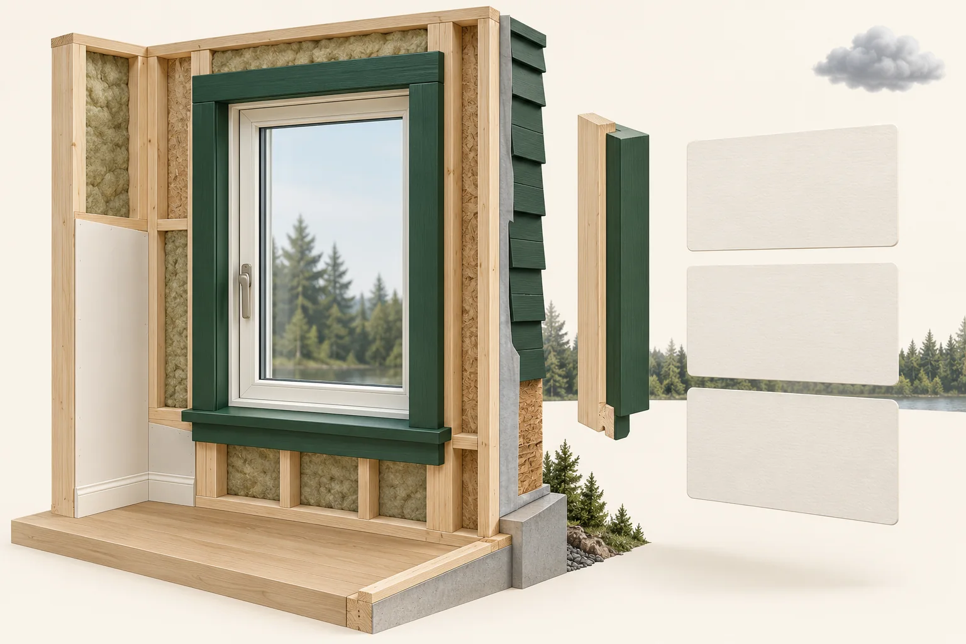
A large window, metal head and sill shapes, separate vent and roof-edge transition sit beside an exploded finish edge. A detached finish sample and invented photo/drawing illustrations lie in front.
About this illustration
These fictional illustrations are not property records. No interface integration, exact leak path, actual opened finding, concealed damage, approved detail or successful repair is established. Layer positions and metal shapes are not installation instructions.
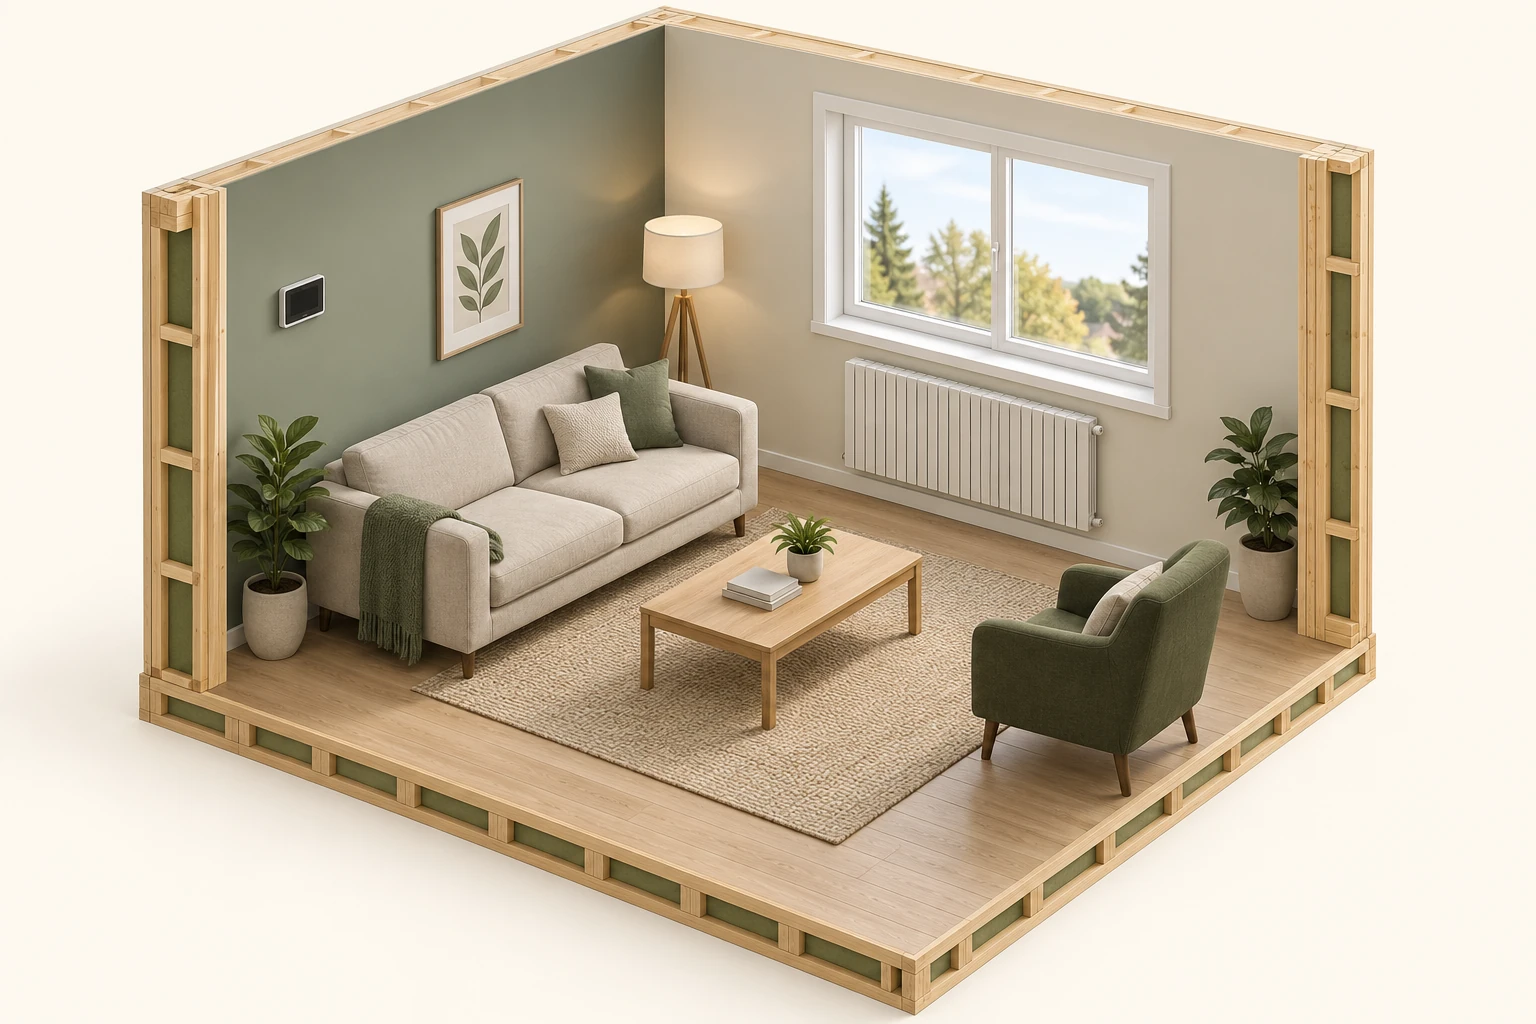
3D FIELD ILLUSTRATIONA target and a temperature need different records
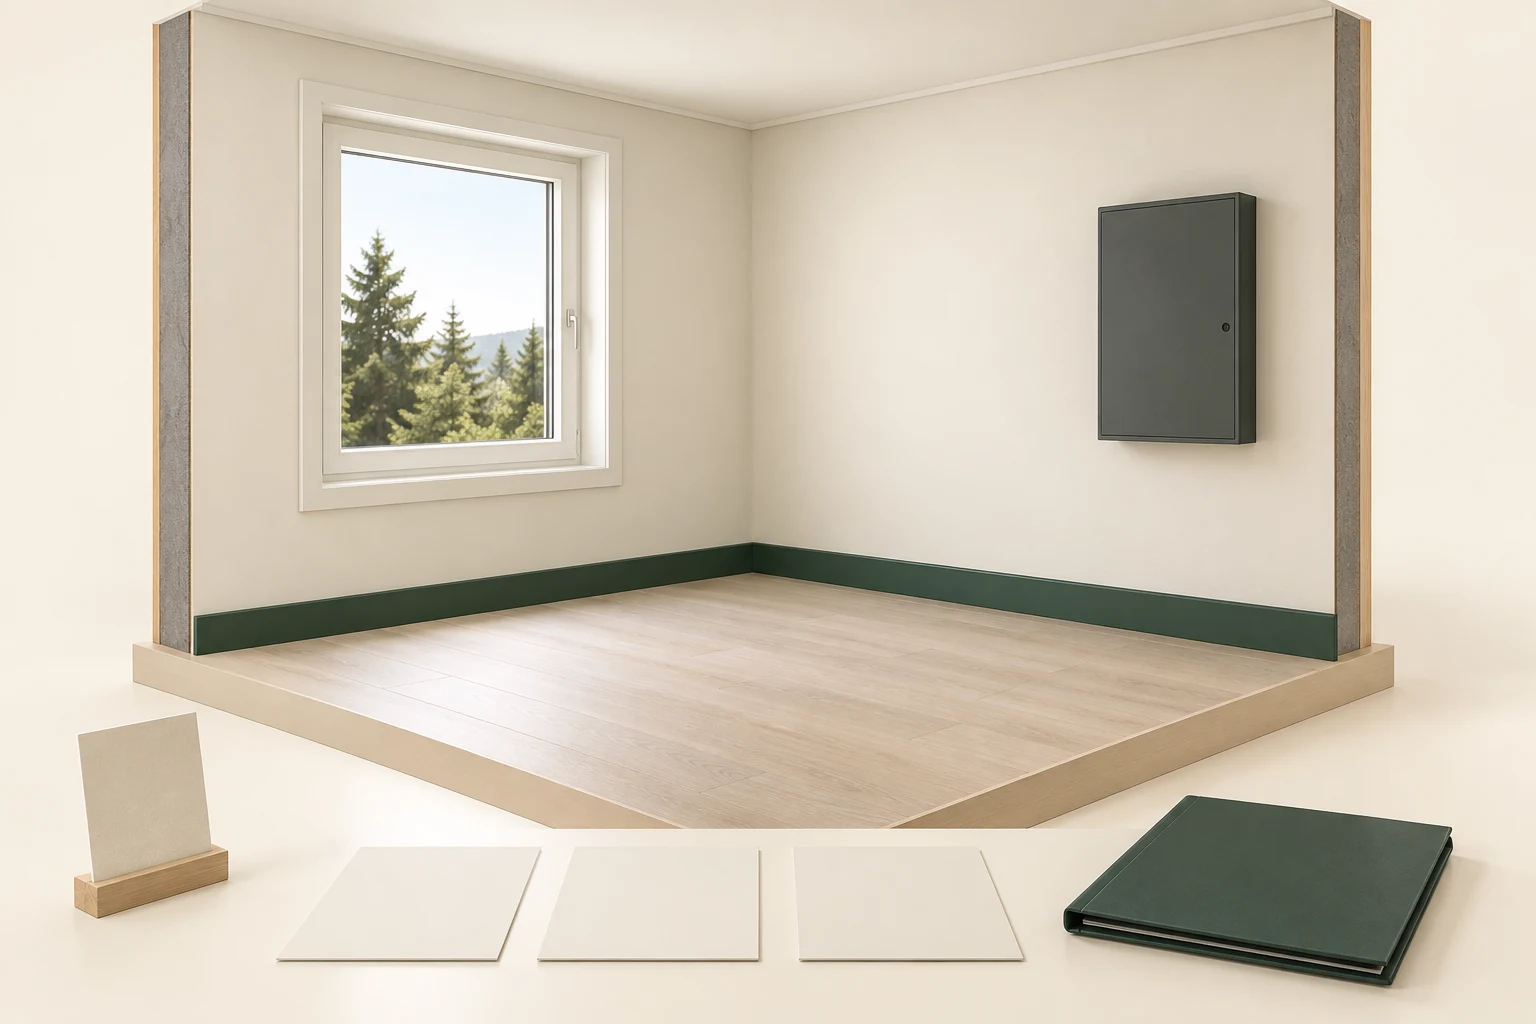
A small rectangular wall device has a blank face. A closed window, finned radiator specimen and ordinary seating appear in the room. No target, reading, heat call or measurement is displayed.
About this illustration
The model identifies no thermostat or sensor model, selected sensing source, fuel, wiring, control link, approved placement, room temperature, capacity, delivered heat, recovery time or energy saving. The emitter specimen has no shown connections. No settings, relocation, calibration or equipment access is suggested.
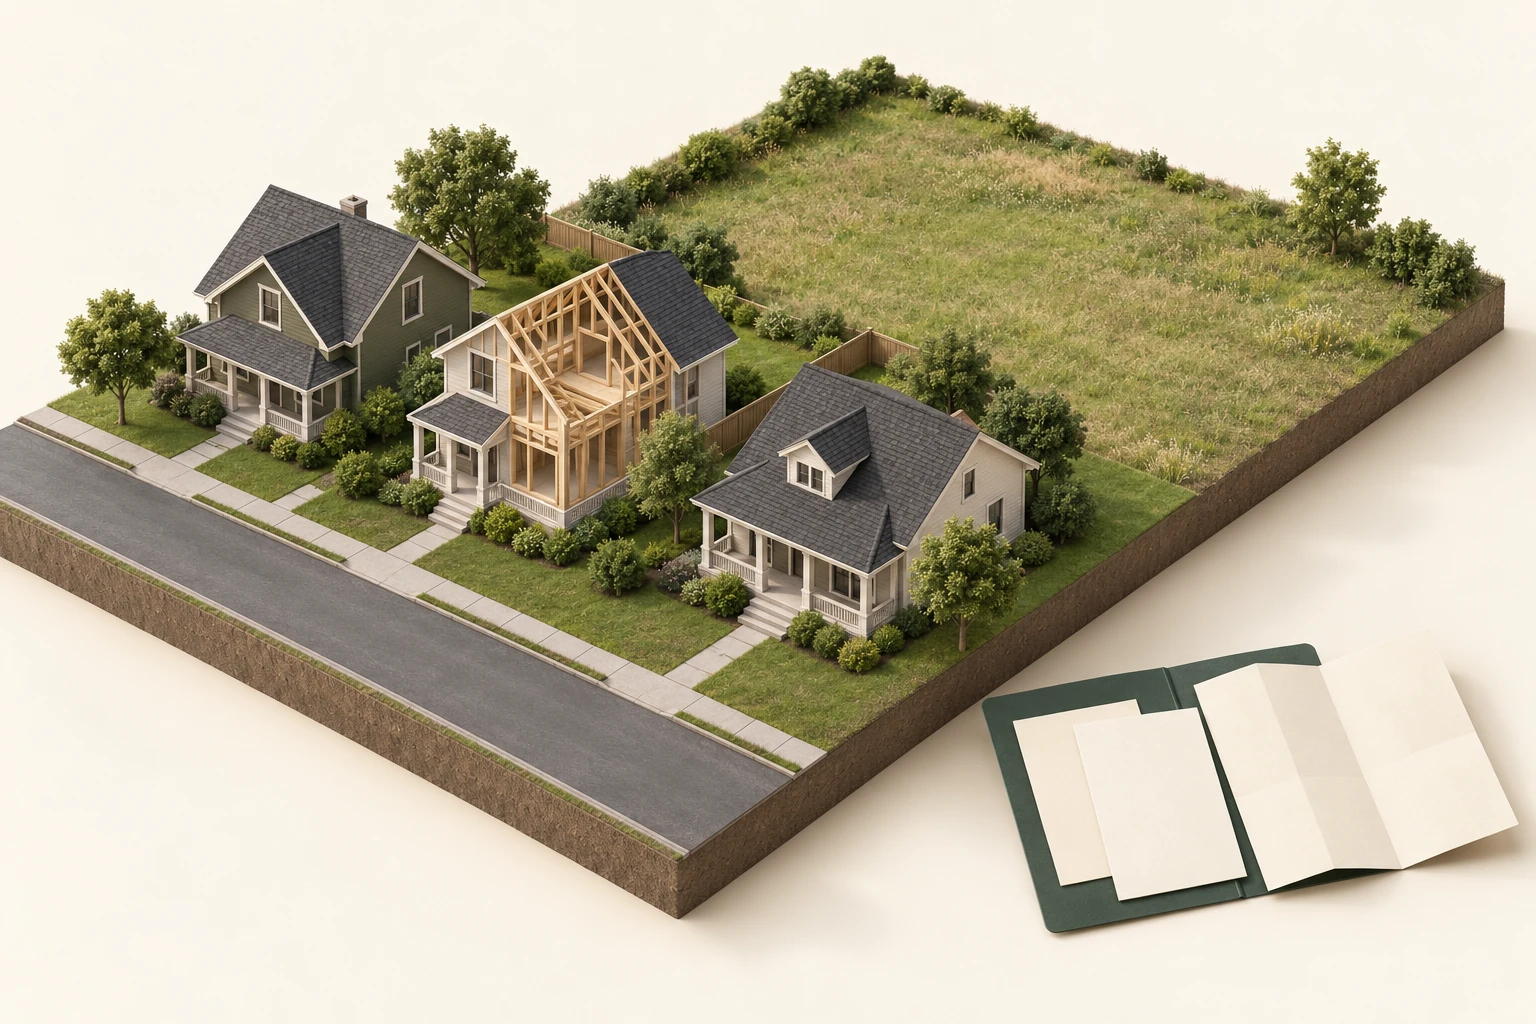
3D FIELD ILLUSTRATIONVisible land and project records answer different questions
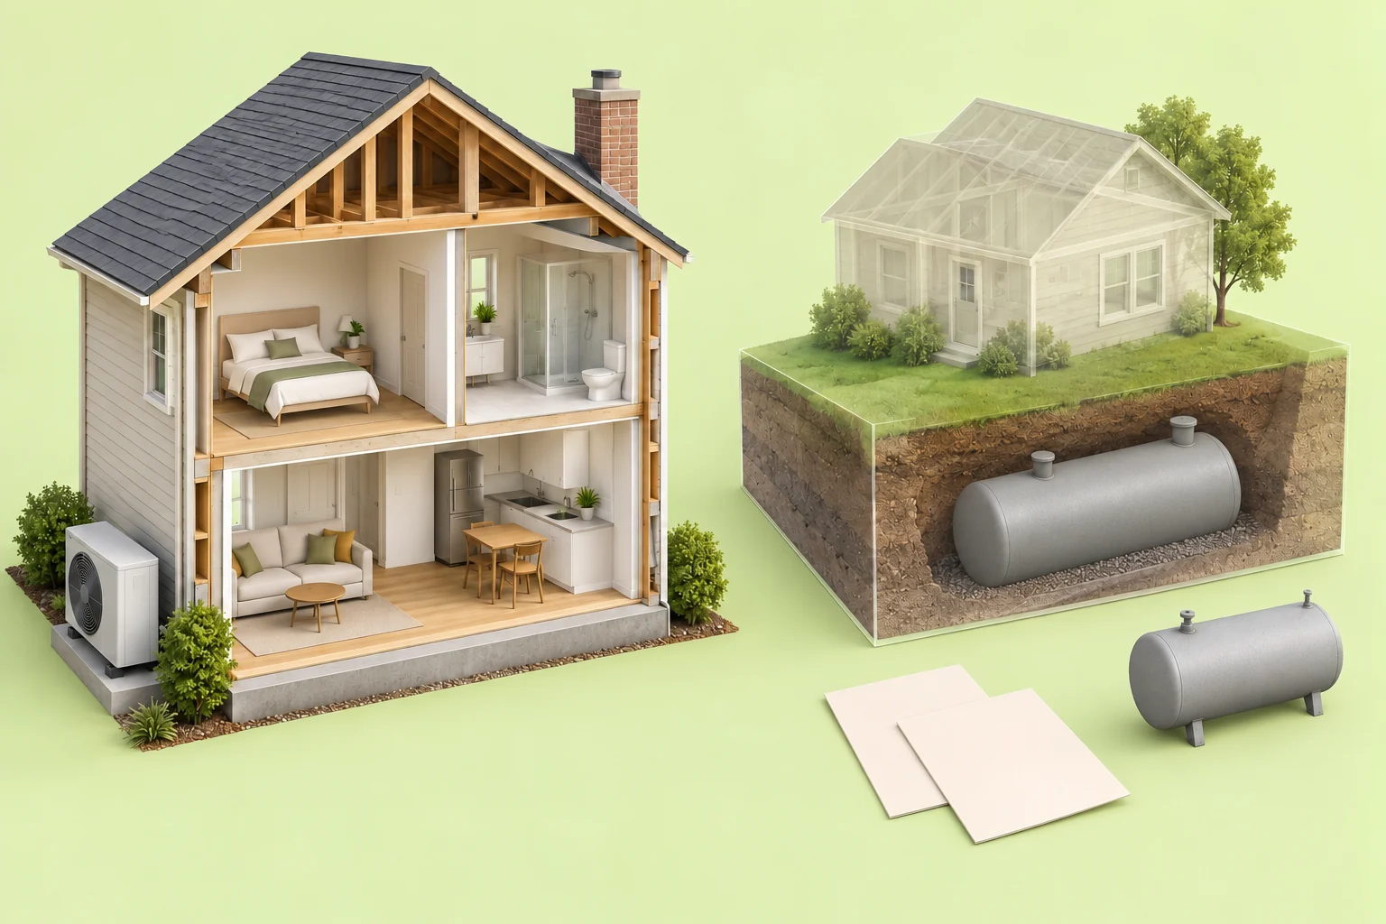
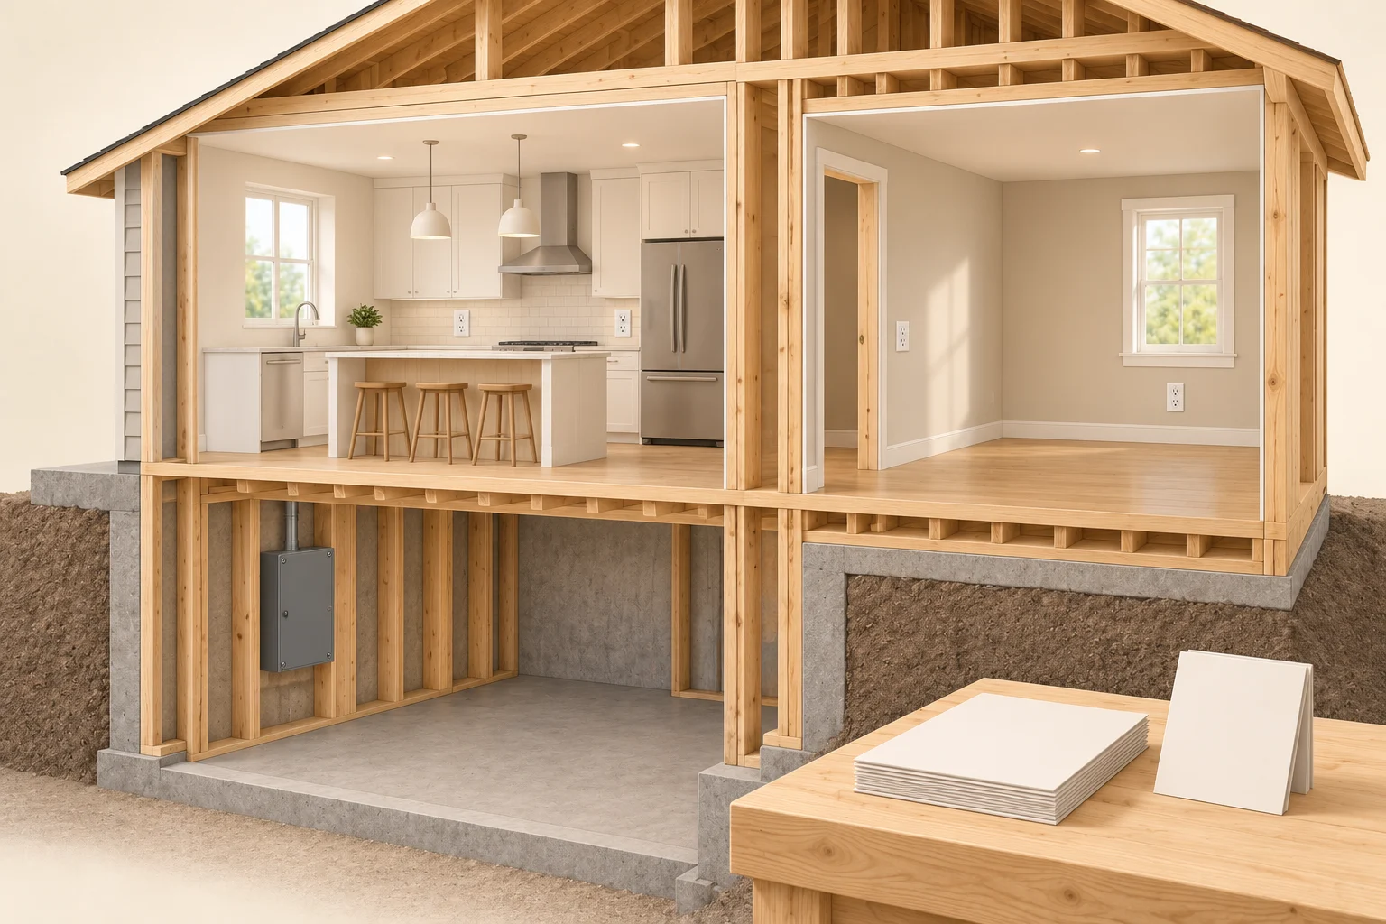
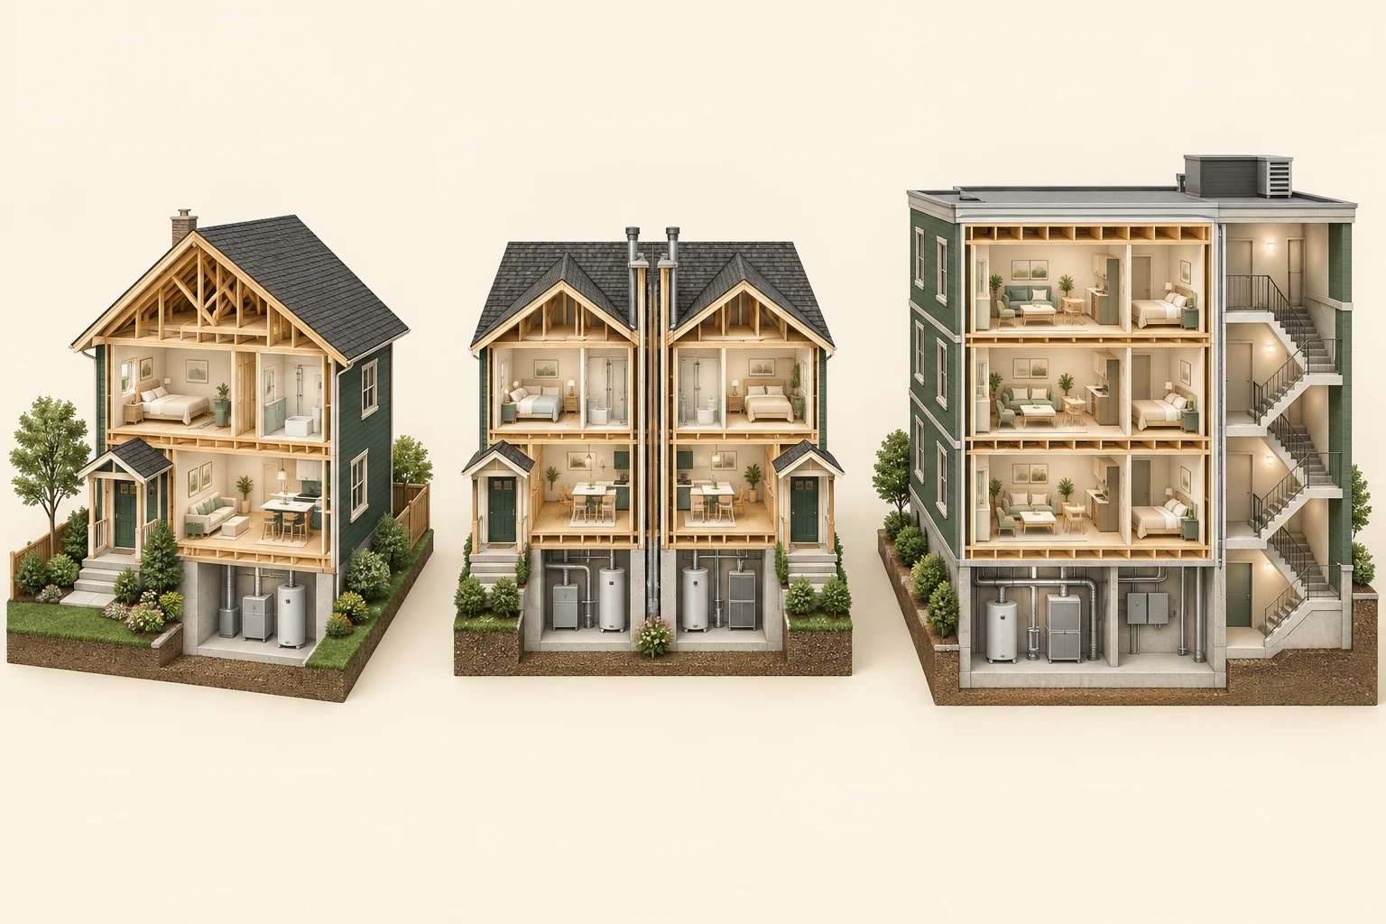
Three house forms face a street. One has an illustrative skeleton cutaway. An open grassed area, trees and fences appear behind the homes. A separate folder contains blank sheets and a folded blank sheet.
About this illustration
The scene establishes no surveyed parcel, title boundary, land-use designation, planning application, decision, conditions, permit, approved building, infrastructure, construction timing, shadow result or future value. Fences and ground texture are not a survey or grading result. The grassed area has no supplied development proposal, and the cutaway identifies no real work in progress.