Jump to a question in this guide
- What jobs are hidden behind a finished kitchen?
- How does the cabinet support reach the building?
- Why is the worktop a separate supported component?
- What does a seam connect, and what can it tell you?
- Why does a sink opening need its own explanation?
- How can water affect the box behind an attractive front?
- Why does the exact surface material change care?
- What is the difference between heat resistance and heat permission?
- How do hinges and runners make storage usable?
- Why do appliances and cabinets need coordinated boundaries?
- What should a safe observation record contain?
- How should repair, replacement and surrounding work be compared?
- How would a fictional owner separate three kitchen concerns?
- What should the final kitchen handover make understandable?
- Box, support, finish and moving fronts perform different jobs.
- Worktop identity and support matter at seams and openings.
- A sink introduces separate fixture, surface and plumbing interfaces.
- Care and heat directions must match the actual material and finish.
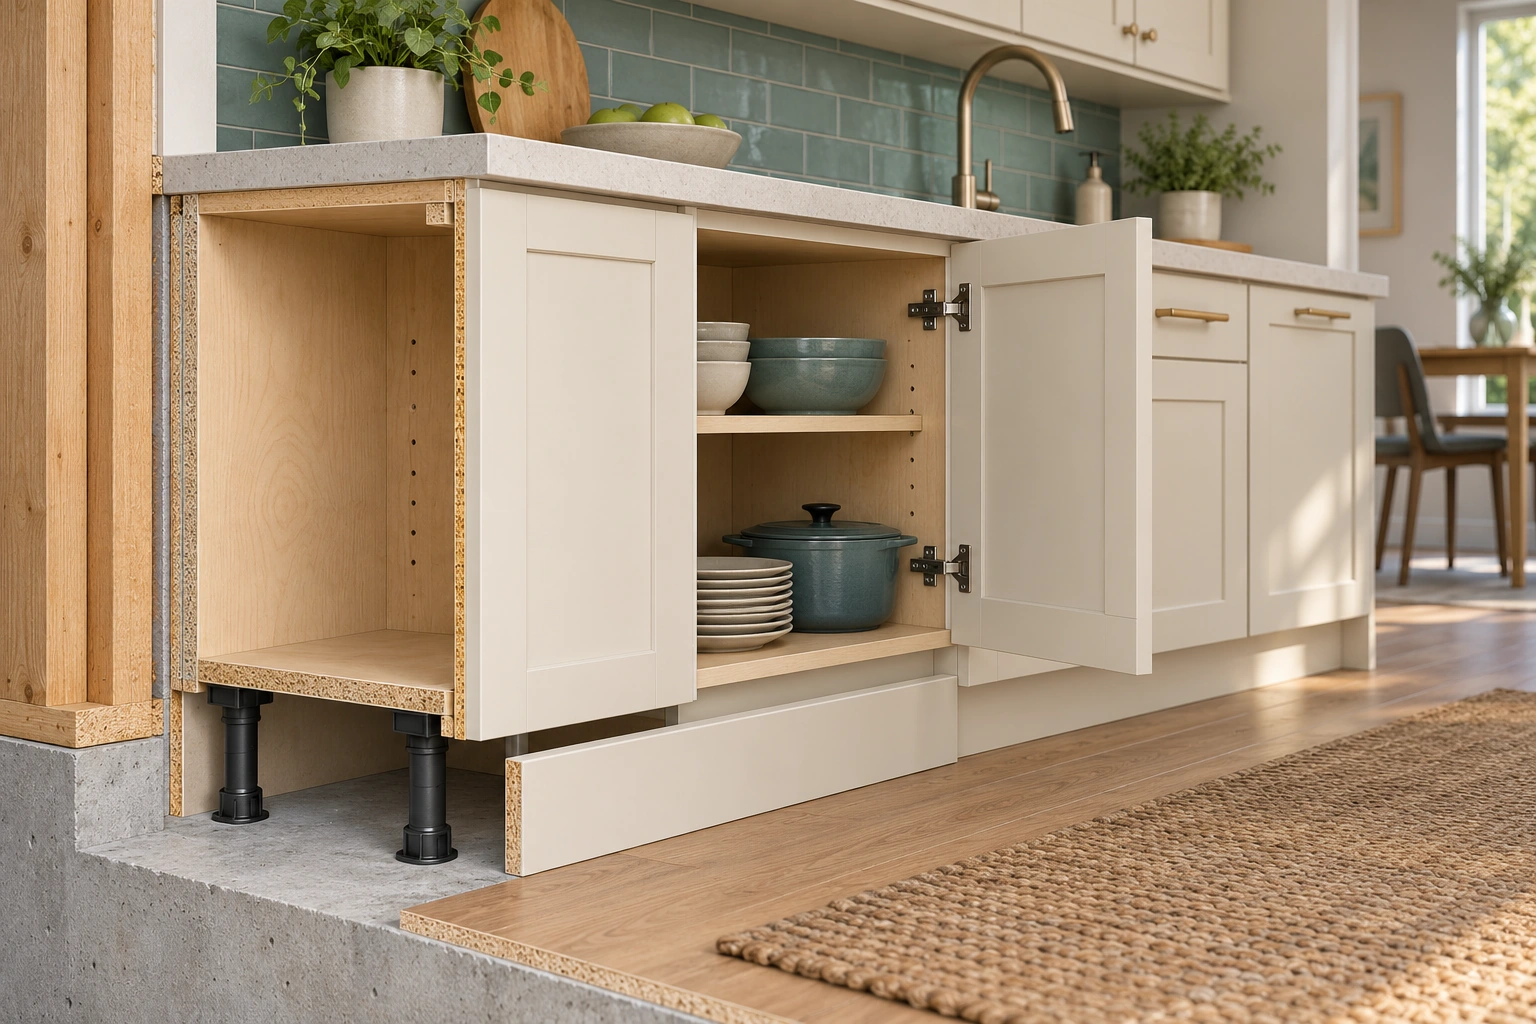
The cabinet cutaway shows a box beneath a worktop, exposed adjustable-style legs and a separate toe-kick face. An open door identifies moving access, while the supporting building remains its own question.
About this illustration
Generic concept, not an actual SEKTION assembly, wall fixing, capacity, leg spacing or installation acceptance. This is a conceptual teaching model, not an assessment of your home.
7 picture lessons appear beside the questions in this guide. Use them to understand the explanation, then consider what it means for your home.
What jobs are hidden behind a finished kitchen?
A cabinet run combines storage boxes, supports, moving fronts and a working surface. Those parts meet plumbing fixtures, appliances, walls and the floor, but they do not all do the same job. A decorative panel can make the kitchen look continuous without carrying the worktop. A drawer can move smoothly while a nearby sink junction needs attention. Start by naming the part and its function before deciding what a symptom means.
The cabinet box forms the storage space and provides the frame to which other parts connect. Supports transfer the loads the installation was designed to carry. The worktop provides the working surface above, with its own material and support requirements. Doors and drawers provide access. Fillers and end panels close or finish interfaces. An installation must coordinate those functions rather than relying on appearance as evidence that every connection is adequate.
The Canadian IKEA SEKTION guide is a named example of a modular system using frames, suspension rails and adjustable legs. Other kitchens can use different construction and support arrangements. Its familiar parts help explain questions; they are not instructions for modifying an unidentified cabinet. Match the actual system, surface and project records before accepting a fastening, support or repair proposal.
This guide owns cabinet and worktop functions, their interfaces and ordinary service questions. The plumbing guide owns supply and drainage assessment; appliance and kitchen-exhaust guides own those systems. The structural guide owns changes to the house. A cabinet concern can connect these responsibilities without making a cabinet installer responsible for a concealed pipe or turning this explanation into a universal installation method.
Think about the kitchen in two directions. Vertically, the worktop and stored contents relate to the supported cabinet and building. Horizontally, fronts need room to move beside walls, fillers and appliances. Water and heat add another set of interfaces. A problem observed in one direction does not automatically explain the others. Naming these relationships gives the service request a useful structure without claiming an actual load path or repair detail for an unidentified installation.
Name the cabinet part before its finding
Original native teaching figure: Name the cabinet part before its finding. The complete labelled relationships distinguish the functions below; they describe conceptual questions rather than an actual property finding.
Numbers identify the parts explained below.
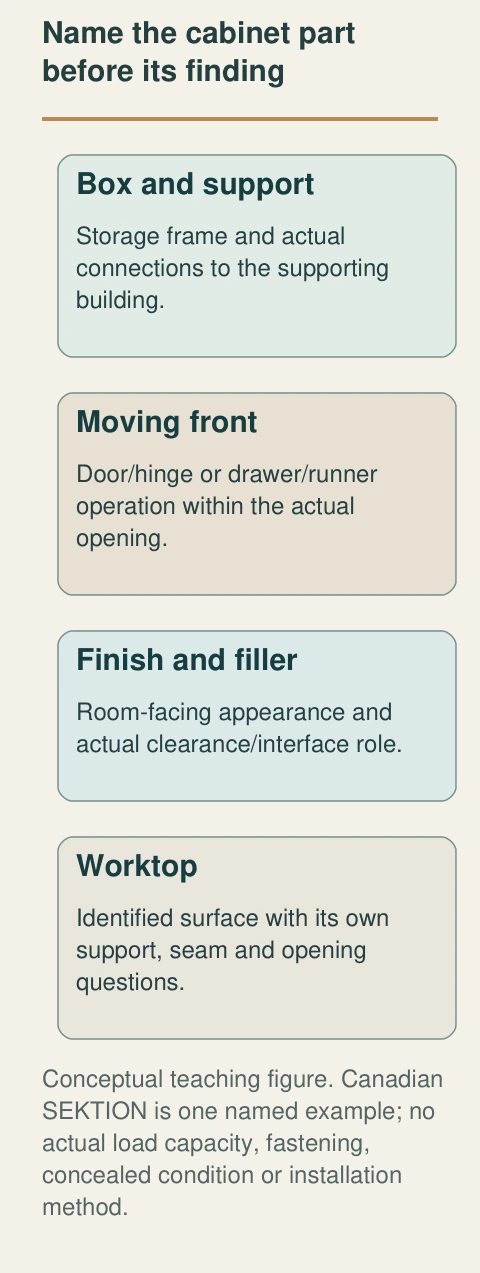
- Box and support
Storage frame and actual connections to the supporting building.
- Moving front
Door/hinge or drawer/runner operation within the actual opening.
- Finish and filler
Room-facing appearance and actual clearance/interface role.
- Worktop
Identified surface with its own support, seam and opening questions.
What does this illustration leave out?
Canadian SEKTION is one named example; no actual load capacity, fastening, concealed condition or installation method. This illustration explains an idea. It is not an installation guide.
Which function does the proposed work actually address?
Explore this with HomeAI ↗Opens an editable question. Nothing is sent until you choose to send it.Name the part before the finding
- Box and supportsStorage frame and actual load/support connections.
- Moving frontDoor/hinge or drawer/runner operation.
- Finish and fillerRoom-facing appearance and actual opening interface.
- WorktopIdentified surface and its own support/opening requirements.
Named system example; no capacity or installation method.
Further reading: IKEA Canada · Kitchen installation guide: SEKTION.
Read the complete figure
Name the cabinet part before its finding
Original native teaching figure: Name the cabinet part before its finding. The complete labelled relationships distinguish the functions below; they describe conceptual questions rather than an actual property finding.
- Box and support
- Storage frame and actual connections to the supporting building.
- Moving front
- Door/hinge or drawer/runner operation within the actual opening.
- Finish and filler
- Room-facing appearance and actual clearance/interface role.
- Worktop
- Identified surface with its own support, seam and opening questions.
What remains unknown: Canadian SEKTION is one named example; no actual load capacity, fastening, concealed condition or installation method.
A useful question: Which function does the proposed work actually address?
How does the cabinet support reach the building?
A load needs a supported route into the actual floor or wall structure. In the named SEKTION example, suspension rails and legs are part of the cabinet support arrangement. The visible toe kick clips onto the leg system as a finish; its appearance does not independently establish the supporting parts behind it. The cutaway separates the box, leg and finished face so those jobs are easier to discuss.
Wall cabinets need their actual mounting arrangement and suitable building support. A fixing visible in a rail does not establish what it engages behind the finish. Existing drawings and installation records may help, while a qualified installer determines what assessment is needed. This guide gives no anchor, screw, stud spacing, weight capacity or permission to open the wall. The relevant answer depends on both the cabinet system and the building.
An island has another relationship with the room because it may not use the same wall support as a perimeter run. The IKEA example describes a separate island fixing arrangement. That distinction supports asking how the actual island is supported and restrained. It does not authorize drilling the floor, choosing brackets or assuming that a heavy surface makes an island secure.
If a cabinet appears unstable, a wall unit separates or a surface moves unexpectedly, keep people clear and obtain appropriate help before using or loading the affected area. Do not lean, climb, hang from a door or add weight as a demonstration. Preserve a safe existing account of the location and change. The provider should identify the support and connection question rather than treating an intact decorative face as a structural finding.
The supporting building also has a boundary. An installer may identify the cabinet’s intended connection while a concealed wall or floor condition remains unassessed. Ask whether the proposed work includes establishing that condition and whether another professional is needed. Keep cabinet-system compatibility and building support as related questions. A successful adjustment to a visible leg does not independently answer concealed wall fastening, just as a wall record does not describe every worktop support.
Box, leg and toe-kick finish perform different jobs
The cabinet cutaway shows a box beneath a worktop, exposed adjustable-style legs and a separate toe-kick face. An open door identifies moving access, while the supporting building remains its own question.
Numbers identify the parts explained below.
- Box
Storage frame distinct from the front.
- Legs
Conceptual support parts, not a sizing rule.
- Toe-kick face
Visible finish is separate from the shown support.
What does this illustration leave out?
Generic concept, not an actual SEKTION assembly, wall fixing, capacity, leg spacing or installation acceptance. This illustration explains an idea. It is not an installation guide.
Which actual parts support the installed cabinet and surface?
Explore this with HomeAI ↗Opens an editable question. Nothing is sent until you choose to send it.Why is the worktop a separate supported component?
The worktop spans the installation in a way that relates to the cabinets, openings and its own material. The cabinet boxes may be part of its support, but that does not establish every unsupported portion or junction. A wide gap for an appliance, a corner, an overhang or a sink opening can create different design questions. Ask the fabricator and installer to explain the actual support arrangement for that surface.
Apparent thickness can mislead. Caesarstone’s 2021 quartz technical manual describes edge treatments that create the appearance of a thicker slab. The visible edge therefore does not establish the material thickness or its permitted span. That historical US document gives no generic support rule for all Canadian kitchens. The current actual product and fabrication documents should govern the professional assessment.
A decorative gable may also have a support role in a particular design. The IKEA guide gives examples involving an end panel or gable beside a worktop or refrigerator. Name the actual role before proposing its removal. A piece that resembles trim in one kitchen can be part of an identified support arrangement in another. Appearance alone cannot settle whether it is safe to change.
Do not sit, stand or place a test load on a worktop to see whether it flexes. Do not remove a leg, panel or appliance to expose the support. Bring existing plans, surface identity and safe observations to the appropriate provider. A useful finding identifies the relevant opening or overhang, actual support, inspection limits and proposed scope; it does not extend a laboratory material strength number into a whole-kitchen load capacity.
A new surface can change the installation question even if the cabinet layout stays similar. The actual material, geometry and sink or appliance openings need to be considered together by the responsible providers. A previous surface having been present for years is history, not a design assessment of the replacement. Ask whether the existing cabinets and supports were reviewed for the actual proposal and retain the answer with its exclusions rather than assuming a like-looking replacement is automatically equivalent.
What does a seam connect, and what can it tell you?
A seam joins separate surface pieces within the planned worktop arrangement. Its position relates to fabrication, material, geometry and support. A visible line can help locate the joint, but its colour or neatness does not reveal the underlying support or prove the cause of a crack. The seam cutaway shows two surface pieces meeting above separate cabinet parts without depicting an approved construction detail.
Keep the observation specific. Was a gap, change in level, crack or discolouration already noticed, and where? Is it at a seam, an exposed edge or somewhere else? Preserve existing photographs and the date without pressing on the surface or adding liquid to reproduce the event. A provider needs the actual material and installation context before deciding what should be assessed.
Several questions can remain open together: the surface, joint, support, surrounding cabinet and any nearby water source. A crack near a seam does not independently identify which one caused it. Ask the fabricator what its finding establishes and whether another installer or trade needs to examine a related condition. Keep a tentative explanation tentative until the responsible assessment supports it.
Repair proposals should distinguish surface work from correction of another identified cause. Filling a visible line and assessing the support are different tasks. Ask which task is proposed, why it fits the material, what surrounding work is included and what remains outside the scope. This article supplies no adhesive, joint width, seam location, clamping sequence or promise that a cosmetic repair restores an unassessed installation.
A seam joins surface pieces above the cabinet context
The close kitchen view shows two worktop pieces meeting at a visible line above cabinets, with one box exposed by the teaching cutaway. It locates a joint without specifying its construction or cause of any change.
Numbers identify the parts explained below.
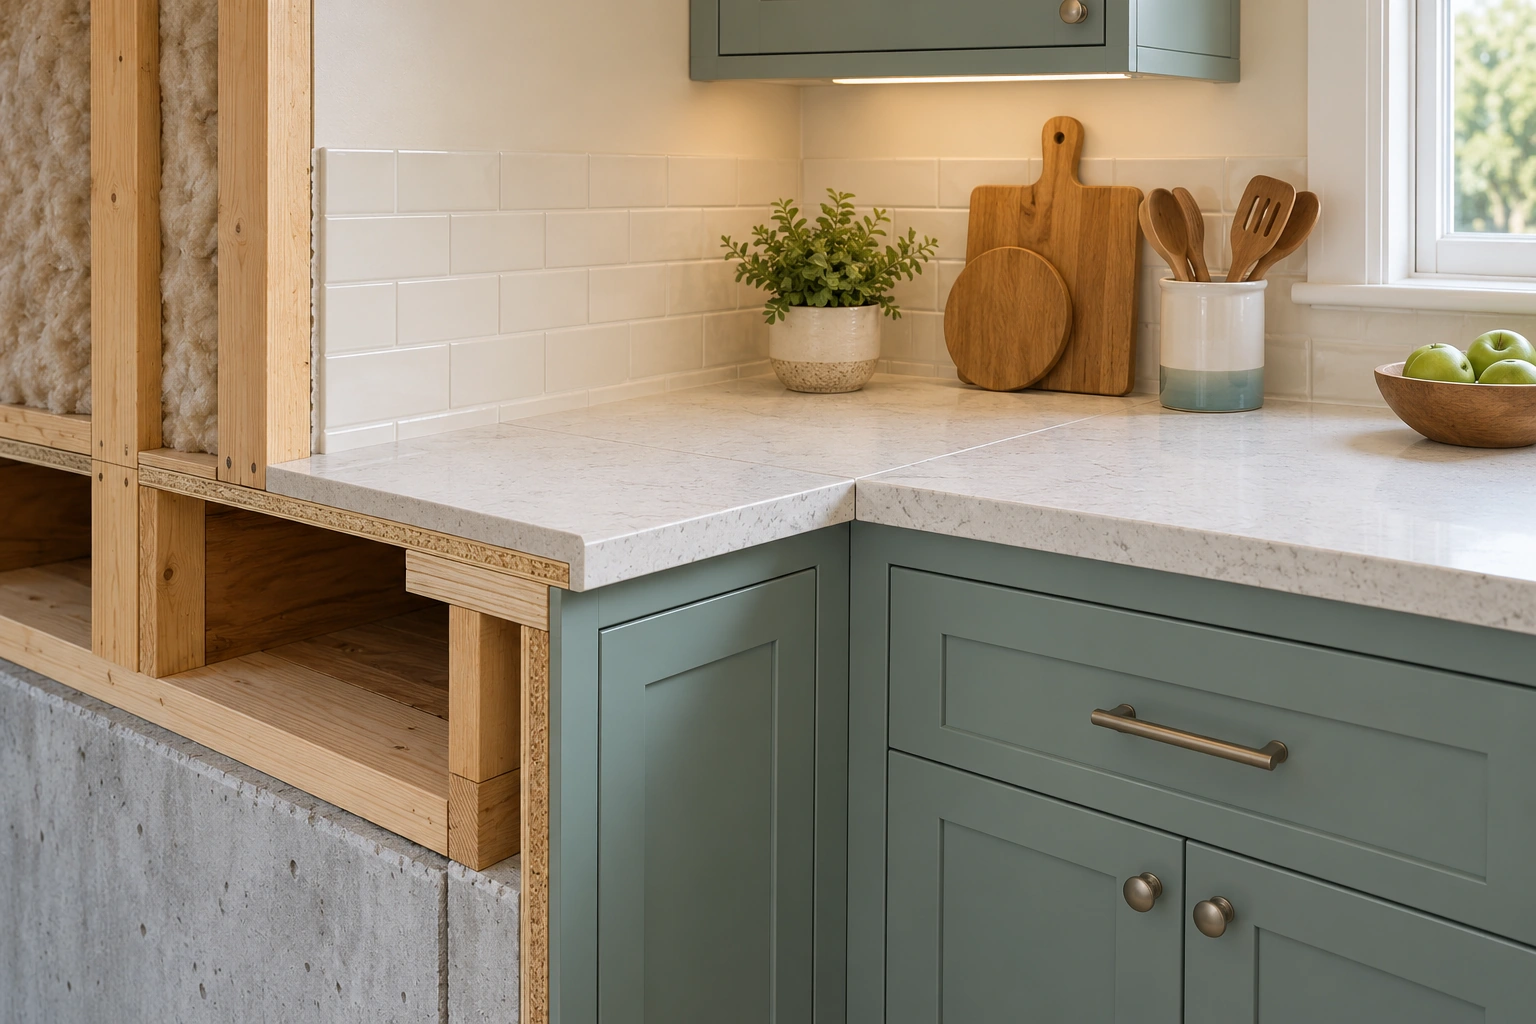
- Surface pieces
Actual product and geometry matter.
- Visible seam
Appearance does not reveal every connection.
- Cabinet below
Support needs its own matching scope.
What does this illustration leave out?
No approved seam position, adhesive, hidden support, material identity, crack diagnosis or span capacity. This illustration explains an idea. It is not an installation guide.
What did the actual fabricator assess about this seam and support?
Explore this with HomeAI ↗Opens an editable question. Nothing is sent until you choose to send it.Why does a sink opening need its own explanation?
A sink interrupts the continuous worktop and introduces a fixture, cut edge and water interface. Its mounting arrangement must fit both the sink and the surface system. A sink resting from above and one attached below have different visible relationships to the opening; neither appearance alone identifies every support or fastening. The representative cutaway names those interfaces without showing a fabrication or plumbing method.
The IKEA guide stresses the exact sink instructions and treatment of a cut worktop edge in its named installation context. The useful general lesson is that the opening and material need matching professional details. It is not permission to cut, seal or support any unidentified surface using the same method. A laminated board, engineered quartz and porcelain are different products even when their colours resemble one another.
Separate the water questions. Water can be related to a fixture connection, drain, tap, splash or worktop junction, and the location first noticed may not establish its origin. Do not run water to trace it, dismantle a trap or disturb a sink fixing for evidence. A plumber addresses the appropriate plumbing scope while the surface or cabinet provider addresses its own interface and any affected material.
If a sink or surface appears loose, keep it out of use and obtain suitable advice. Record the actual observed change and identify the unit from existing documents when possible. The completion record should state what was assessed, which support or junction was addressed, whether plumbing work was involved and what verification was performed. A new bead around an edge is not by itself evidence that all those questions were resolved.
Separate fixture identity from attachment identity. Knowing the sink brand or shape does not necessarily establish which mounting components were used, whether they match the surface or what the installer assessed. The appropriate records should connect the actual fixture with its installed arrangement. This explains why a replacement bowl of similar size still needs a scoped plan. The owner should not retrieve hidden brackets or test a connection to complete the identity record.
A sink opening joins fixture, surface and cabinet
The cutaway places a top-mounted sink in a worktop above the box, exposing a conceptual edge and mounting context. No plumbing connections are drawn; those remain a separate actual trade question.
Numbers identify the parts explained below.
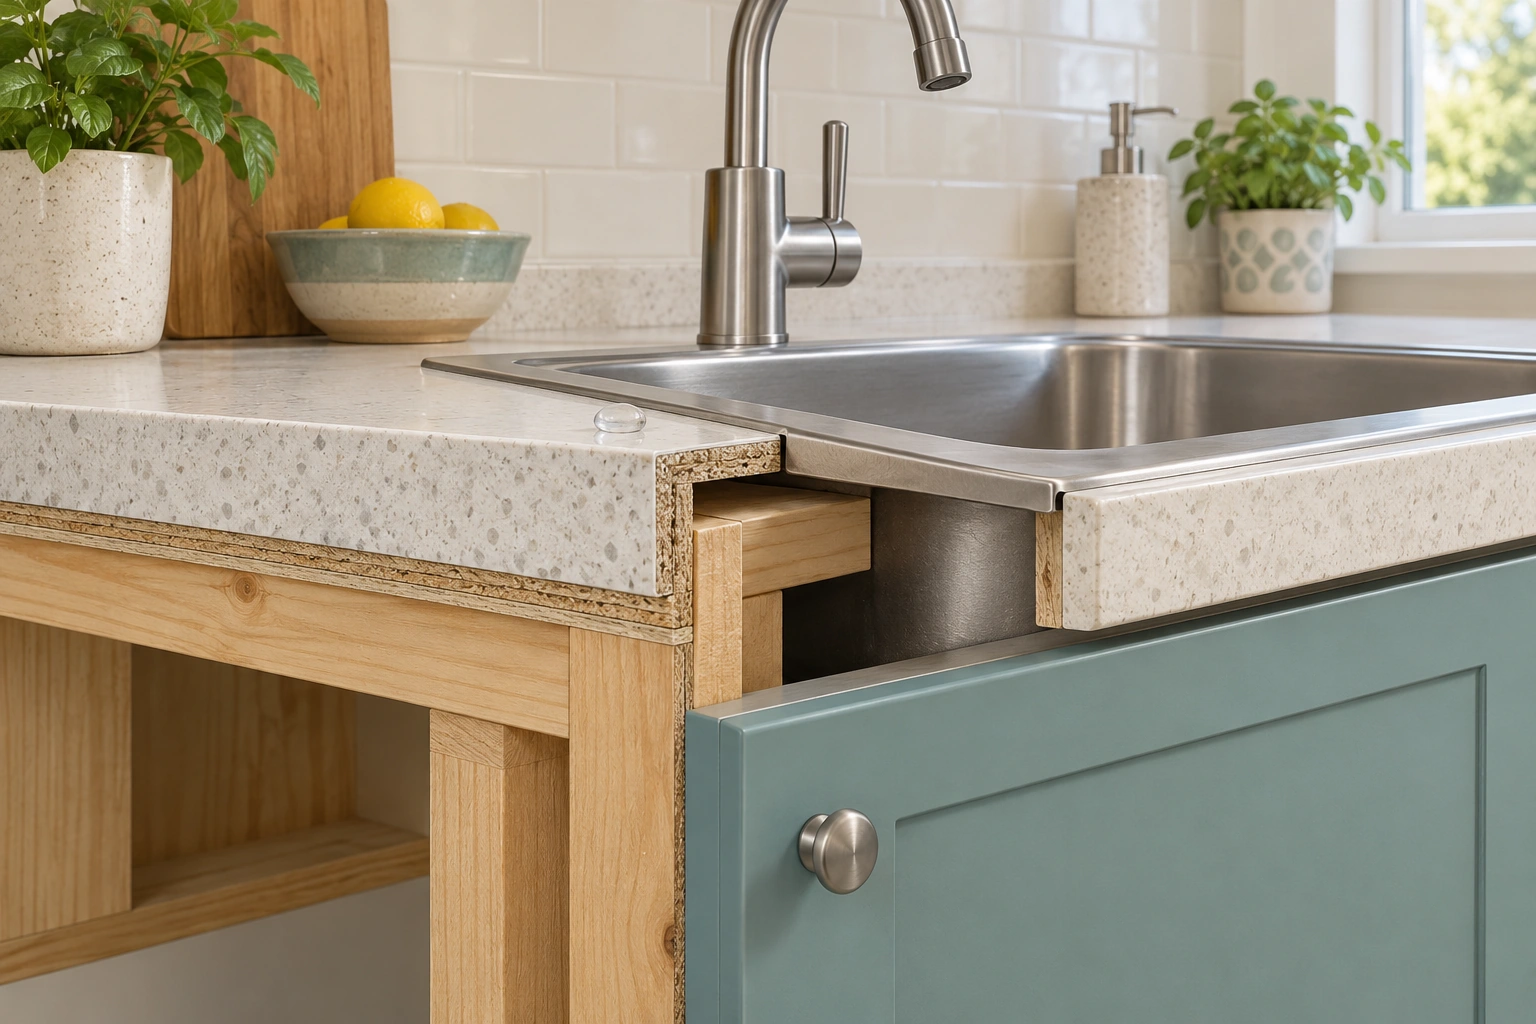
- Sink
Actual fixture and mounting instructions required.
- Worktop opening
Material-specific surface scope remains.
- Box below
Cabinet condition and support are separate.
What does this illustration leave out?
No cut-edge treatment, sink fixing, water path, surface identity or owner fabrication/plumbing method is established. This illustration explains an idea. It is not an installation guide.
Who assesses the actual fixture, opening and plumbing interfaces?
Explore this with HomeAI ↗Opens an editable question. Nothing is sent until you choose to send it.A sink joins three separate interfaces
Original native teaching figure: A sink joins three separate interfaces. The complete labelled relationships distinguish the functions below; they describe conceptual questions rather than an actual property finding.
Numbers identify the parts explained below.
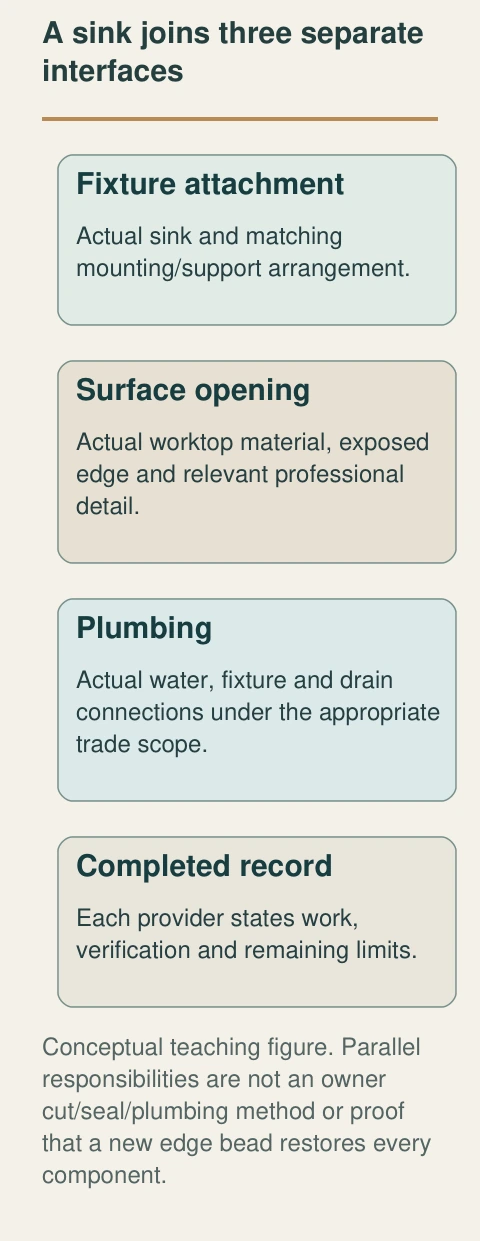
- Fixture attachment
Actual sink and matching mounting/support arrangement.
- Surface opening
Actual worktop material, exposed edge and relevant professional detail.
- Plumbing
Actual water, fixture and drain connections under the appropriate trade scope.
- Completed record
Each provider states work, verification and remaining limits.
What does this illustration leave out?
Parallel responsibilities are not an owner cut/seal/plumbing method or proof that a new edge bead restores every component. This illustration explains an idea. It is not an installation guide.
Which provider assessed each actual interface?
Explore this with HomeAI ↗Opens an editable question. Nothing is sent until you choose to send it.Three sink interfaces
- Fixture attachmentActual sink and matching mounting/support.
- Worktop openingActual material, cut edge and surface detail.
- PlumbingActual supply, fixture and drain scope.
Parallel responsibilities, no owner cut/seal/plumbing procedure.
Further reading: IKEA Canada · Kitchen installation guide: SEKTION.
Read the complete figure
A sink joins three separate interfaces
Original native teaching figure: A sink joins three separate interfaces. The complete labelled relationships distinguish the functions below; they describe conceptual questions rather than an actual property finding.
- Fixture attachment
- Actual sink and matching mounting/support arrangement.
- Surface opening
- Actual worktop material, exposed edge and relevant professional detail.
- Plumbing
- Actual water, fixture and drain connections under the appropriate trade scope.
- Completed record
- Each provider states work, verification and remaining limits.
What remains unknown: Parallel responsibilities are not an owner cut/seal/plumbing method or proof that a new edge bead restores every component.
A useful question: Which provider assessed each actual interface?
How can water affect the box behind an attractive front?
A cabinet front presents the room-facing finish, while the box, edges and connections behind it can have different materials and exposure. Water observed on a front and swelling inside the base are separate observations. The second may be less visible during ordinary use. An attractive replacement door therefore does not establish the condition of the underlying box or identify why it changed.
The Canadian IKEA installation guide discusses sealing a cut worktop edge against moisture in its specific system. That example explains why an exposed edge matters without establishing the construction of every cabinet board. Ask the actual supplier what materials and care instructions apply. A description such as wood-look tells you the appearance, not the composition, water tolerance or appropriate repair.
Keep active leakage and affected materials as connected but distinct jobs. A plumber may identify and repair a connection; the cabinet provider may need to assess the box and surface support afterward. A dry cabinet at a later visit does not reconstruct the earlier event. Keep the dated account, work and remaining scope together rather than assuming that a repaired pipe restores every neighbouring component.
Do not peel a finish, poke a swollen edge or empty and remove parts to test their strength. Use safe existing observations and appropriate professional assessment. Ask whether the actual proposal addresses only appearance, replaces an affected component or includes its support and adjacent interfaces. The answer should name the material, location and limits. This guide gives no drying period, moisture threshold, mould diagnosis or assurance that any cabinet can be salvaged.
Why does the exact surface material change care?
Worktops can look alike while their materials and finishes differ. Caesarstone’s Canadian care manual treats Quartz, Porcelain and ICON as distinct surface families. Its heat and care statements are not interchangeable among them. Before choosing a product or interpreting a mark, identify the actual installed surface and finish from records or the appropriate supplier. Colour alone is not a reliable product identity.
The same care manual distinguishes polished and textured finishes in how marks can appear. A visible mark therefore needs material and finish context before it is called a stain, wear or defect. That does not mean every mark is harmless. It means the responsible provider should compare the actual observation with the correct instructions instead of borrowing a cleaning recipe from a similar-looking surface.
This guide deliberately supplies no cleaner, acid, abrasive, scraper, sealer or chemical combination. The full manuals contain product-specific directions and important differences. Use current instructions matched to the actual surface and its condition, and ask the manufacturer or qualified provider when uncertain. A generic internet claim that quartz needs a particular treatment cannot replace that identification.
Keep the supplied care document with the installed product record, including any update or specialist repair instruction. The Canadian care PDF’s web path includes 2025/06 but does not establish a printed technical edition. The separate technical manual is printed copyright 2021 and describes US quartz products. Neither hosting date nor an old brochure proves that the same directions apply to a current unknown product in the home.
What is the difference between heat resistance and heat permission?
A material description such as heat resistant is not an unrestricted use instruction. The Caesarstone care manual gives different heat guidance for its named surface families. The 2021 quartz manual also describes limited heat resistance and protection. Those bounded statements explain why the actual product instructions matter; they do not establish a universal temperature at which every worktop remains unaffected.
A pan, appliance or concentrated heat source introduces its own contact and operating context. The worktop identity and appliance placement instructions both matter. Ask the supplier which current directions apply to the actual combination rather than inferring permission from a sales phrase. A surface material’s laboratory thermal result does not assess an installed seam, cutout, adhesive or neighbouring cabinet.
Do not place a hot object on a questionable area to test resistance or touch a recent mark to identify its temperature. Keep an existing account of what happened, where and when, without reproducing it. If damage is suspected, obtain the relevant surface and appliance advice before further use of the affected arrangement. Immediate smoke, burning or fire calls for the appropriate emergency response.
The native material figure separates identity, finish, heat instructions and observed condition. Its parallel rows do not rank products or declare one universally safer. A sensible service question asks what the actual product permits and what a recorded event means under that scope. It leaves cause and repair open until assessed, without inventing a cooldown time, warranty entitlement or safe contact limit.
Material identity comes before care and heat directions
Original native teaching figure: Material identity comes before care and heat directions. The complete labelled relationships distinguish the functions below; they describe conceptual questions rather than an actual property finding.
Numbers identify the parts explained below.
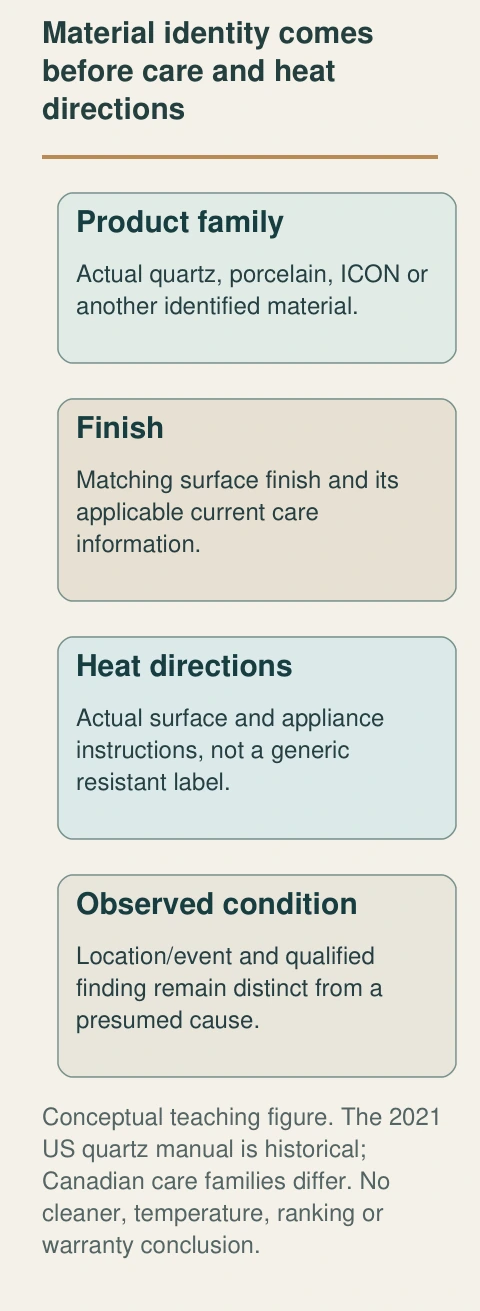
- Product family
Actual quartz, porcelain, ICON or another identified material.
- Finish
Matching surface finish and its applicable current care information.
- Heat directions
Actual surface and appliance instructions, not a generic resistant label.
- Observed condition
Location/event and qualified finding remain distinct from a presumed cause.
What does this illustration leave out?
The 2021 US quartz manual is historical; Canadian care families differ. No cleaner, temperature, ranking or warranty conclusion. This illustration explains an idea. It is not an installation guide.
Which current instructions match the installed surface and finish?
Explore this with HomeAI ↗Opens an editable question. Nothing is sent until you choose to send it.Material identity precedes care
- Product familyActual quartz, porcelain, ICON or another identified material.
- FinishMatching surface and care information.
- Heat instructionActual material/appliance directions.
- Observed conditionActual location/event and professional finding.
No ranking, cleaner recipe, temperature, warranty or product clearance.
Further reading: Caesarstone Canada · Caring for Your Quartz, Porcelain and ICON Surfaces; Caesarstone · Technical Data Manual.
Read the complete figure
Material identity comes before care and heat directions
Original native teaching figure: Material identity comes before care and heat directions. The complete labelled relationships distinguish the functions below; they describe conceptual questions rather than an actual property finding.
- Product family
- Actual quartz, porcelain, ICON or another identified material.
- Finish
- Matching surface finish and its applicable current care information.
- Heat directions
- Actual surface and appliance instructions, not a generic resistant label.
- Observed condition
- Location/event and qualified finding remain distinct from a presumed cause.
What remains unknown: The 2021 US quartz manual is historical; Canadian care families differ. No cleaner, temperature, ranking or warranty conclusion.
A useful question: Which current instructions match the installed surface and finish?
How do hinges and runners make storage usable?
A cabinet box stays in place while a door rotates on hinges or a drawer travels on runners. The moving part must fit its opening and neighbouring surfaces. The IKEA example treats hinges, fronts and drawer components as separate assemblies with their own instructions. A changed gap or rubbing sound can therefore concern operation even when the supporting cabinet and worktop questions are different.
A filler can provide space between a cabinet and an adjacent wall so the door or drawer can open as intended. It is not merely an arbitrary strip of wasted space. The actual arrangement may also involve handles, appliance doors or an adjoining cabinet front. The operation picture shows a partly open drawer and door in a conceptual system without prescribing a clearance or adjustment.
Describe the ordinary-use symptom: which front, which direction of movement and what was already noticed? A drawer that binds, a door that contacts another part and an uneven visible gap do not necessarily have the same cause. Existing records can identify prior adjustments or replacement parts. Do not repeatedly force the part, load it or loosen hardware to distinguish causes.
Ask the installer to identify the relevant box, front, hinge or runner and its condition. The proposal should explain whether it concerns a matching replacement, adjustment within the actual system or another identified issue. A smooth closing demonstration does not independently assess wall mounting or worktop support. This guide gives no adjustment turns, lubricant, runner load rating, finger-clearance test or universal soft-close repair.
A front can stop moving because it contacts a neighbouring object, while the runner or hinge has a separate role in its travel. The responsible provider can assess those possibilities without forcing the owner to choose a part first. Record any already-known change in the surrounding layout, replacement front or handle. A useful account describes contact and sequence in ordinary language. It does not turn a changed gap into a measurement of the cabinet box or building movement.
Moving fronts need their actual opening context
A partly open drawer and door show distinct moving access above and beside the fixed box in a skeletal kitchen setting. The view helps name operation without prescribing adjustment, loading or clearance.
Numbers identify the parts explained below.
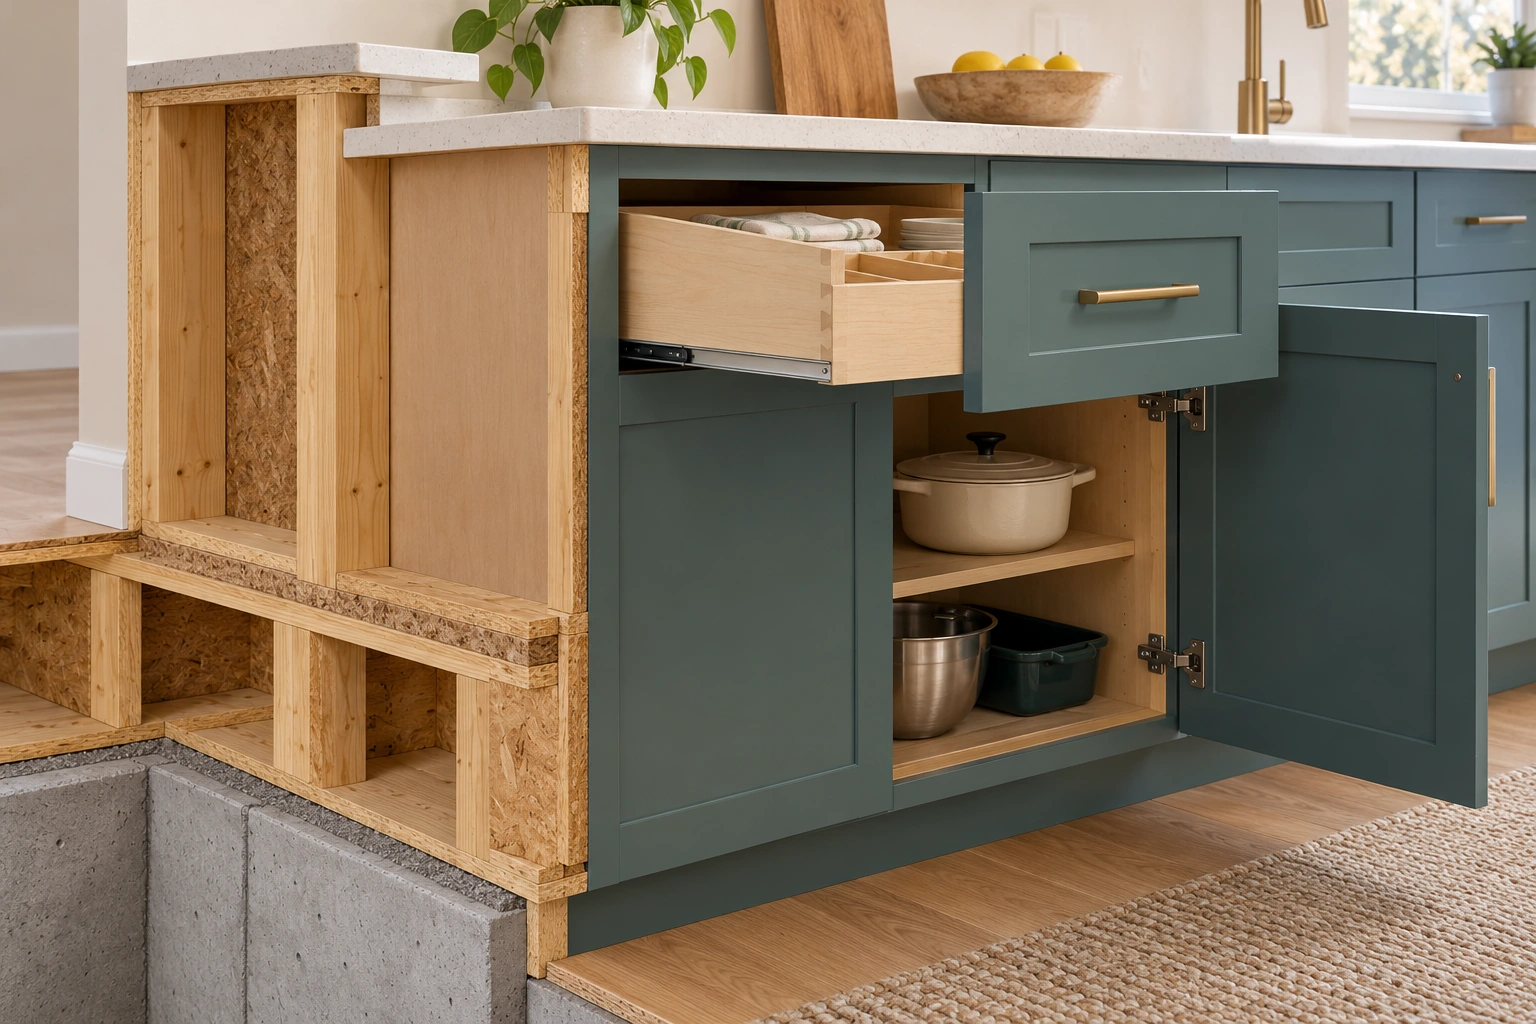
- Drawer
Travel uses its actual runner arrangement.
- Door
Rotation uses its actual hinges.
- Fixed box
Operation does not assess all supporting connections.
What does this illustration leave out?
No runner capacity, hinge setting, correct gap, supported mounting or cause of a rubbing front is established. This illustration explains an idea. It is not an installation guide.
Which actual front and movement did the installer assess?
Explore this with HomeAI ↗Opens an editable question. Nothing is sent until you choose to send it.Why do appliances and cabinets need coordinated boundaries?
An appliance space is an interface between the cabinet layout and equipment with its own instructions. Fit includes more than a finished face lining up with its neighbours. The actual appliance may have installation, access, ventilation and service requirements that need a matching arrangement. The cabinet drawing and exact appliance documents should be reconciled by the appropriate providers.
A dishwasher also connects water and drainage, while cooking equipment can add electrical, gas and heat questions. The IKEA guide calls for professional utility connections where needed in its Canadian context. This article does not assign a nationwide trade credential or prescribe a connection. Ask which actual local requirements and responsible providers govern the work, retaining their separate findings.
Do not remove a cabinet panel, alter a vent, slide out equipment or cut a surface to make an appliance fit. A panel that seems decorative may have another identified role; an opening may be intentional. Tell the installer the exact equipment and intended replacement before the work is planned. A similar external width does not independently establish compatible installation or service access.
Keep completion evidence for both the cabinetry and the appliance scope. A cabinet invoice can establish specified cabinet work without accepting a water connection or equipment installation. An appliance service report can remain useful without assessing the surrounding support. The homeowner should be able to explain who addressed each boundary and what remains unresolved rather than treating the whole kitchen as one undifferentiated finished job.
What should a safe observation record contain?
Use already visible information from ordinary safe positions and existing records. Name the cabinet or worktop location, actual observed change, approximate date and any relevant known event. Keep a seam gap, water trace and sticking drawer as separate observations unless qualified findings connect them. Uncertain timing and missing product identity are acceptable; do not fill those fields with a guessed cause.
Existing photographs should show enough context to locate the issue, with any closer view attributed to its source. Do not climb onto a worktop, get beneath an unstable unit, remove a toe kick or insert an object into a concealed gap for a better image. A provider can define suitable access. Personal safety and any active emergency take priority over completing the record.
Retain prior plans, product records, work and findings with their dates. If a surface repair preceded the observation, state that sequence without assuming the repair caused it. If a plumbing invoice exists, identify what it covered rather than calling the entire sink base repaired. A limited accurate history helps the next provider ask the right question.
The native symptom figure keeps observation, possible affected function and provider question in parallel. It deliberately supplies no diagnosis tree that tells an owner to load, wet or dismantle a component. The useful next step is an appropriate scoped assessment of the actual system, with its exclusions kept visible. A blank hidden-support field remains unknown until suitable evidence exists.
How should repair, replacement and surrounding work be compared?
Compare proposals by the actual function they address. Replacing a front can change appearance or operation; replacing an affected box can concern storage and support; a surface repair concerns the identified material and defect. Those scopes are not interchangeable. Ask each provider what finding supports the proposed work and which related condition needs another responsible assessment.
A broader replacement may affect appliances, sink connections, neighbouring finishes and occupied use. Ask what must be coordinated, who handles each task and which current documents apply. The answer should also identify unresolved access or material questions. The occupied-renovation guide can help plan household functions, while the actual contractor and specialists define the work and safe use requirements.
The full Caesarstone technical manual includes professional fabrication and hazardous dust context. It does not provide this guide with permission for owner cutting, grinding or drilling. Do not modify a worktop to investigate a crack or improve a fit. Obtain the appropriate professional plan, including actual material and disturbance considerations, rather than treating surface work as ordinary cosmetic touch-up.
Price, warranty and insurance depend on the actual proposal, documents and advisers. This guide promises no entitlement or preferred economic outcome. A meaningful comparison describes work, interfaces, verification, care and exclusions alongside cost. Retain a rejected or superseded proposal as history if useful, while keeping the current agreed scope clear enough that another trade knows which part it is expected to address.
Ask how the proposed work will preserve the neighbouring functions it depends on. A surface task may need coordinated sink support and plumbing, while a cabinet replacement may affect an appliance opening or an adjoining finished panel. These dependencies belong in the agreed scope before work begins. They are not a reason to replace unrelated parts automatically. The actual findings should determine what needs coordination, and each responsible provider should describe the completion evidence for its own task.
How would a fictional owner separate three kitchen concerns?
Maya is a fictional owner who notices a rubbing drawer, an old photograph of a damp sink base and a visible line at a worktop seam. The kitchen’s surface brand is not confirmed. A quote offers new fronts, while a prior plumbing invoice names a repaired connection. Those records describe different functions; neither proves the condition of the concealed supports or establishes the cause of the seam observation.
Maya asks the cabinet installer to assess the operation and box scope, the appropriate surface provider to identify the material and seam question, and the plumber to clarify the earlier connection work. She supplies existing records without repeating the leak, forcing the drawer or loading the surface. The providers retain their own findings and any need for coordinated follow-up.
Suppose the revised proposal distinguishes the drawer work from any separately supported sink-base or surface task. Maya keeps that scope with the actual product instructions and completion evidence. An area not assessed remains named as such. A fresh front is recorded as a front replacement, while any support or plumbing verification must be documented under its actual scope.
This example supplies no actual material, damage diagnosis, concealed finding, repair success, cost or warranty result. Its decision is to resolve three specific functions before treating a cosmetic quote as a complete kitchen answer. The same reasoning can support maintenance or a sale handover without extending a narrow invoice into proof that every cabinet, connection and worktop interface was assessed.
What should the final kitchen handover make understandable?
Keep the actual cabinet system, surface material and finish, sink and appliance identities, relevant plans, installed work and matching care instructions together. Identify who assessed the box, support, surface and utility interfaces. Keep dates, exclusions and unresolved questions with the findings rather than copying only the favourable conclusion into a household summary.
Completed work should be described by location and function. A front replacement, runner adjustment, cabinet replacement, seam repair and plumbing repair deserve their own names. Ask what verification the responsible provider performed and what later use or care directions apply. The answer need not claim a whole-kitchen certification to remain useful; its actual scope is the basis of its value.
Use the plumbing guide for the connection and drainage question, appliance guides for equipment functions, the structural guide for building changes and the renovation guide for occupied work. Keep each specialist’s relevant finding with its own task. Local approvals, contractual duties and disclosure require the actual authorities and advisers; this article supplies no legal allocation or universal approval conclusion.
The reader should finish able to distinguish box, support, finish, moving front and surface, and explain why a seam, sink opening, water source or heat instruction changes the question. That understanding makes service requests and handovers more precise. It leaves concealed conditions, cause and completion open until the suitable assessment and records support them, without asking the owner to become a fabricator or installer.
A handover can also preserve the difference between a supplied instruction and an assessed condition. A care booklet describes the matching product’s directions. An installation report records the actual work and findings. A photograph shows what was visible from its viewpoint. Keeping those record types connected, with their purposes intact, makes the file useful for a later owner or provider without asking one document to prove facts it was never intended to establish.
Keep learning about the connected parts
- How a house is supported: floors, walls, beams and changes
- How home plumbing works: supply, drains, vents and pipe materials
- Dishwashers: understand washing, draining and drying
- Living through renovation: understand work zones, air routes and handover
- Build a home-care record that the next person can understand
- Microwaves explained: cooking energy, doors, controls and cooling
Canadian context and authorities · Visual atlas · Learning labs
Practice the distinction.
Maya separates three kitchen functions
Fictional rubbing drawer, historic damp sink-base photo and visible seam line; surface identity unconfirmed.
Reported observations
- Front quote addresses a limited task.
- Prior plumbing work retains its actual connection scope.
- Surface, cabinet and utility findings need coordination.
Compare the explanations
Expand each possibility to see the evidence needed to distinguish it. Similar symptoms can have different mechanisms.
A limited operation task fits the actual finding
The installer defines the matching part and scope.
Actual identified system and operation assessment.
Another interface needs separate assessment
Water, seam and support questions cannot be absorbed by a cosmetic quote.
Appropriate surface/cabinet/plumbing findings with limits.
A useful next question
Resolve the specific material and function questions before agreeing a combined scope.
No actual material, damage, repair result, price or warranty outcome.
Know what the words mean.
- Cabinet box
- The storage frame, distinct from its moving front and decorative finish.
- Toe kick
- The recessed base finish; in the named system it is separate from supporting legs.
- Filler
- A fitted interface piece that can allow the actual front to open beside a wall.
- Gable
- An end panel whose actual finish or support role must be identified.
- Worktop seam
- The joint between surface pieces, with material, geometry and support context.
Questions to bring
to the conversation.
- Which cabinet and surface system is actually installed?
- Which part and function changed?
- What support or interface remains concealed?
- Who assesses cabinet, surface and utility scopes?
- What work, verification and matching care instructions transfer?
Separate a showing observation, an existing record and a new professional assessment. Unknown means a question remains; it does not automatically mean a defect.
Use the evidence planner ↗Go to the source.
Original HomeAI explanation informed by these public references. Sources support the underlying guidance; they have not reviewed or endorsed HomeAI. Diagrams are conceptual, and calculator outputs depend on your inputs.
Full 16-page Canadian SEKTION, 11-page Canadian care and 46-page historical US quartz manual personally read October 14. Historical technical marketing, dimensions, standards, chemical directions and warranty claims held. Exact installed identity/current instructions and professional assessment required; no owner installation or hazardous surface work. Fictional Maya case supplies no property result.
Publication & source review
First published .
Sources reviewed .
Have a question about your home?
Start with the symptom, timing and what you have observed.
Ask HomeAI